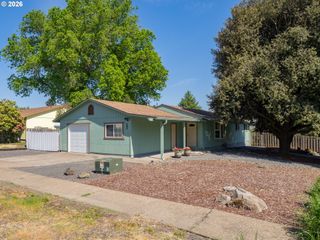
218 Sw 11TH St, Dundee, OR 97115
- 3 beds |
- 2 baths |
- 1,288 sqft
 Single-Family Home
  Built in 1996
  5,227sqft lot
 1 car garage
  $356/sqft
  Listed 14 days ago
Property Description
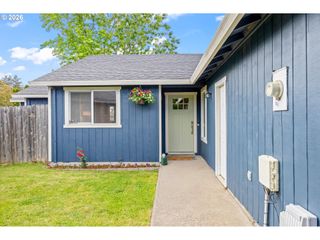
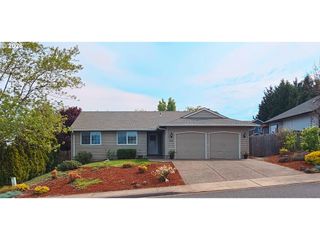
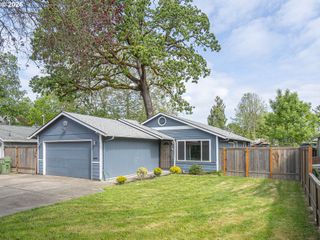
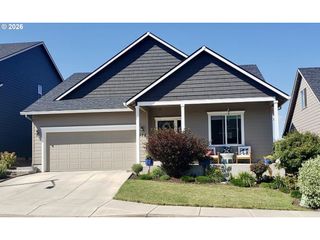
Welcome to the heart of Oregon Wine Country! This charming 1996 one-level ranch offers 3 bedrooms, 2 bathrooms, and 1,288 SF of beautifully refreshed living space designed for comfort and easy living. Inside, you’ll find new hard surfaces, gleaming hardwood floors, new carpet, and fresh interior and exterior paint, creating a bright and inviting feel throughout. The kitchen features stainless steel appliances, and the washer & dryer are included for added convenience.A slider opens to the back patio and fully fenced yard, perfect for entertaining, pets, or relaxing evenings outdoors. Enjoy morning coffee or unwind on the large covered front porch — an ideal spot for lounging and people watching in this desirable Dundee location.The extra-deep 300 SF garage offers excellent storage or workspace potential, while the extra-long driveway provides plenty of room for guests, toys, or recreational vehicles. New gas water heater and newer roof!! Cute, clean, and move-in ready, this home combines small-town charm with close proximity to wineries, tasting rooms, restaurants, and everything Oregon’s Wine Country lifestyle has to offer including Newberg Schools!
- Listing Status:
- Active
- Date Added:
- May 11, 2026
- Data Last Updated:
- May 25, 2026 at 1:41PM
- Listing Office:
- RE/MAX Equity Group : 503-653-0607
- Listing Agent:
- AnnaMarie Davault : 503-310-7465
- MLS ID:
- 120485974

- General: Lap sidingT 111 sidingCovered patioFencedGardenPorchRv parkingYard
- Style: Cottage
- Parking: Parking spaces: 1
- Roofing: Composition
- Windows: VinylFrames
- Originating MLS: Regional Multiple Listing ServiceInc.
- County: Yamhill
- Zoning: LOT 2 IN MCDONALD SUB504973
- Water: Public water
- Sewer: Public sewer
- Source: Regional Multiple Listing ServiceInc.
This listing courtesy of AnnaMarie Davault , RE/MAX Equity Group
Monthly Payment
- Principal & Interest $
- Property Taxes $
- Home Insurance $
- VA Funding Fee $