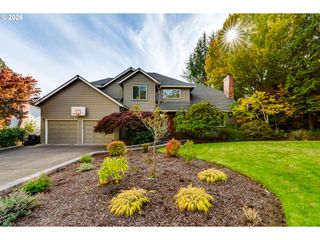
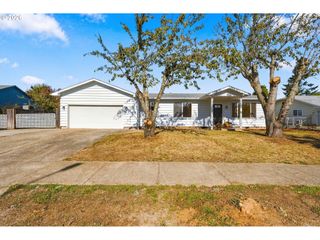
1590 CORUM Ave, Eugene, OR 97401
- 4 beds |
- 2 baths |
- 2,265 sqft
 Single-Family Home
 Built in 1955
 9,148sqft lot
 2 car garage
 $287/sqft
 Listed 26 days ago
Property Description
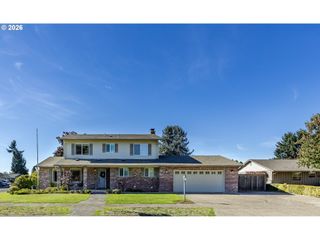
Immaculately maintained and beautifully updated, this spacious 4-bedroom Cal Young home offers exceptional flexibility, quality finishes, and a backyard oasis you’ll love coming home to. High-end hardwood floors, custom tilework, abundant natural light, and thoughtful separation of space create a warm, inviting setting throughout. The main level features spacious living and dining areas, a beautifully appointed kitchen with granite counters, abundant cabinetry, pull-out storage, under-cabinet lighting, Fisher & Paykel dual-drawer dishwasher, built-in microwave, cooktop, refrigerator, pantry/wine bar/charging station, and convenient laundry/mudroom with washer, dryer, mini fridge, and yard access. The family room features a cozy Avalon wood-burning insert, while the main-level bedroom and custom-tiled bath with dual-headed shower and heated floors provide excellent one-level living. Two staircases lead upstairs, where you’ll find a generous bedroom suite featuring a Juliet balcony with new railing, new carpet, an updated Jack-and-Jill bath, and a walk-in closet shared with a fourth bedroom that could also be an office, nursery, craft room, or additional living space. Additional storage and flexible access between levels and the garage offer potential for multi-generational living or a variety of lifestyle needs. The private, beautifully landscaped backyard feels like your own peaceful retreat! Multiple outdoor areas are a master gardeners dream and provide space for entertaining, gardening, grilling, and relaxing, with a covered patio, hot tub, greenhouse, fountain, tool shed, mature landscaping, vegetable garden, and an impressive variety of roses, wisteria, dahlias, clematis, and more. Central heat and air, vinyl windows, oversized driveway, two-car garage with dual openers, RV/boat/trailer parking, and covered storage complete this exceptional property. Truly a home with space, versatility, and charm in one of Eugene’s most desirable neighborhoods!
- Listing Status:
- Active
- Date Added:
- October 2, 2026
- Data Last Updated:
- October 28, 2026 at 5:40PM
- Listing Office:
- Keller Williams Realty Eugene and Springfield : 541-431-6480
- Listing Agent:
- Derrick Roser : 541-653-7377
- MLS ID:
- 160548851

- General: Lap sidingWood sidingCovered patioFencedFree standing hot tubGardenGreenhousePatioPorchRv parkingRv boat storageTool shedWater featureYard
- Style: Stories 2
- Parking: DrivewayParking spaces: 2
- Roofing: Composition
- General: Concrete perimeter
- Road/Access: ConcretePaved
- Originating MLS: Regional Multiple Listing ServiceInc.
- County: Lane
- Zoning: Map & Taxlot # 17-03-18-44-052000163517
- Water: Public water
- Sewer: Public sewer
- Source: Regional Multiple Listing ServiceInc.
This listing courtesy of Derrick Roser , Keller Williams Realty Eugene and Springfield
Monthly Payment
- Principal & Interest $
- Property Taxes $
- Home Insurance $
- VA Funding Fee $