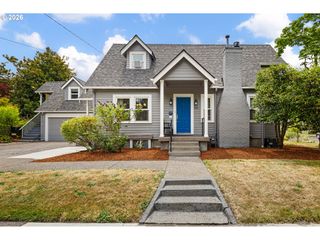
1980 KIMBERLY Dr, Eugene, OR 97405
- 4 beds |
- 4 baths |
- 2,911 sqft
 Single-Family Home
  Built in 1973
  0.27acre lot
 2 car garage
  $275/sqft
  Listed 19 days ago
Property Description
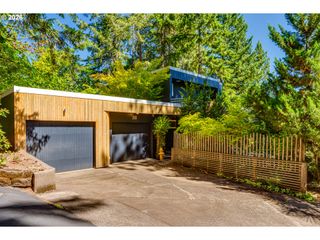
Step into this Northwest Contemporary home and you won't want to leave. The high ceilings, skylights and expansive windows let in abundant light. With nearly 3000 sq ft, the 4 bedrooms are all spacious, 2 of them have their own ensuite bathrooms with walk in showers. Downstairs has a large flex room that could be used for an indoor workout space or a large mud room. There is ample storage throughout, including a room behind at the back of the garage with lots of shelving. You can step outside from the primary bedroom onto it's own private deck, or step outside from the living room onto a newer 14'x17' deck, or from the family room onto the balcony. This tastefully updated home has unique architecture and sits on a large lot in a desirable neighborhood with large mature trees and landscaping. There's lots of room for parking. The tasteful updates are too many to list- New siding, exterior and interior paint, updated bathrooms, fence, decks and gas hot water heater in 2024-2025, new flooring in 2023. The kitchen cabinets, counter tops appliances and roof have also been updated in the last 5-ish years. This home has a ducted furnace that was fully functioning, but the owners added ductless units for efficiency in 2016. Schedule your private showing!
- Listing Status:
- Active
- Date Added:
- July 8, 2026
- Data Last Updated:
- July 27, 2026 at 7:44AM
- Listing Office:
- Lux Realty Group : 541-515-1751
- Listing Agent:
- Alison Myers : 541-515-1751
- MLS ID:
- 408804979

- General: CedarCement sidingDeckRaised bedsSprinklerYard
- Style: ContemporaryNw contemporary
- Parking: DrivewayParking spaces: 2
- Roofing: FlatMembrane
- Windows: DoublePaneWindowsVinylFrames
- General: Concrete perimeterStem wall
- Road/Access: Paved
- Originating MLS: Regional Multiple Listing ServiceInc.
- County: Lane
- Zoning: R1Lot 10Block 1Firland Heights0662088
- View: View
- Water: Public water
- Sewer: Public sewer
- Source: Regional Multiple Listing ServiceInc.
This listing courtesy of Alison Myers , Lux Realty Group
Monthly Payment
- Principal & Interest $
- Property Taxes $
- Home Insurance $
- VA Funding Fee $

 New - 3 days ago