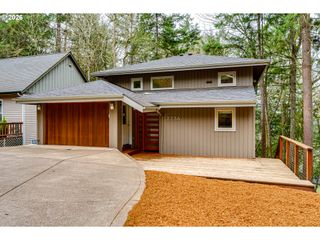
3826 BRIGHTON Ave, Eugene, OR 97405
- 4 beds |
- 3 baths |
- 2,498 sqft
 Single-Family Home
  Built in 1997
  4,792sqft lot
 2 car garage
  $260/sqft
  Listed 10 days ago
Property Description
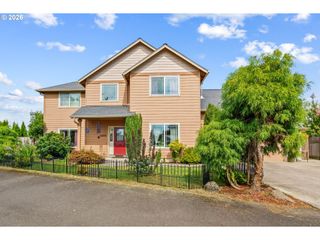
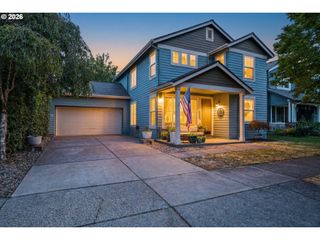
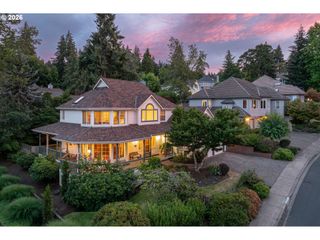
Beautiful 4 bedroom, 2.5 bath residence offering the perfect blend of modern comfort and natural surroundings. 1997-built contemporary home nestled in the serene, tree-lined southwest hills of Eugene. Step inside to enjoy the soaring vaulted ceilings, elegant hardwood floors and abundant skylights that fill the space with natural light. Two gas fireplaces create cozy ambiance for year-round enjoyment, while the layout flows seamlessly into the dining area and kitchen — ideal for entertaining family and friends. The well-appointed kitchen boasts a cook island, induction cooktop, pantry, wine fridge, ample storage and quality appliances, making meal prep a delight. The primary suite offers a private retreat with a soaking tub/jetted tub, heated bathroom floors, walk-in closet, and vaulted ceilings. Additional bedrooms provide flexibility for guests, a home office or a den. Outside, enjoy a level yard with newly refreshed fences, perfect for outdoor gatherings, gardening, or relaxing. 2-car attached garage, wired for level 2 EV charging. Roof and HVAC (furnace and heat pump) replaced in 2023, water heater replaced in 2026. Located in a desirable neighborhood with easy access to trails, schools (McCornack Elementary, Kennedy Middle, Churchill High), and all that Eugene has to offer. This home is a true gem, offering timeless appeal in a peaceful, natural setting.
- Listing Status:
- Active
- Date Added:
- July 17, 2026
- Data Last Updated:
- July 27, 2026 at 6:41AM
- Listing Office:
- Hybrid Real Estate : 541-343-0322
- Listing Agent:
- Mark Harvey : 541-232-5449
- MLS ID:
- 163280483

- General: BlockWood sidingFencedPatioSprinklerYard
- Style: Stories 2
- Parking: DrivewayOff streetParking spaces: 2
- Roofing: Composition
- Windows: DoublePaneWindowsVinylFrames
- General: Slab
- Road/Access: Paved
- HOA Amenities: CommonsRoad maintenance220.0Annually
- Originating MLS: Regional Multiple Listing ServiceInc.
- County: Lane
- Zoning: 18-04-11-22-126001258639
- View: View
- Water: Public water
- Sewer: Public sewer
- Source: Regional Multiple Listing ServiceInc.
This listing courtesy of Mark Harvey , Hybrid Real Estate
Monthly Payment
- Principal & Interest $
- Property Taxes $
- Home Insurance $
- VA Funding Fee $

 New - 3 days ago