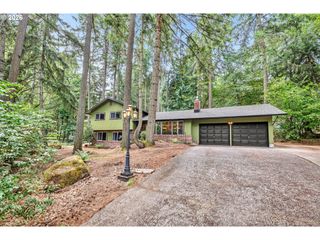
5467 BADEN Way, Eugene, OR 97402
- 4 beds |
- 3 baths |
- 2,056 sqft
 Single-Family Home
  Built in 2001
  5,227sqft lot
 2 car garage
  $255/sqft
  Listed 13 days ago
Property Description
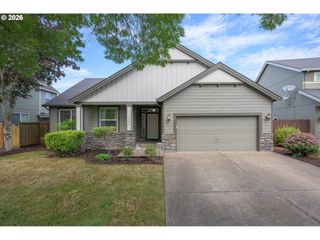
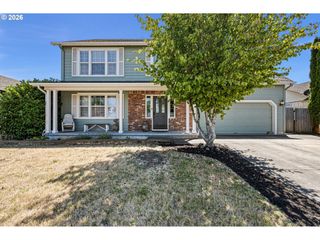
Welcome to this spacious 4-bedroom, 3-bath home with a dedicated office, generous living spaces and a backyard designed to be enjoyed. The main level offers an office near the entry, a full bathroom, and an open kitchen and dining room that naturally becomes the heart of the home. Large windows fill the space with natural light, while the gas fireplace creates a cozy focal point between the dining and living areas.The kitchen features abundant cabinet space, stainless steel appliances, a gas range, an island and plenty of room to gather. The open layout makes everyday living easy while still offering distinct spaces for relaxing, dining, and entertaining. Upstairs you'll find four generously sized bedrooms, including a spacious primary suite with vaulted ceilings, a walk-in closet, and an attached bathroom with double sinks.Step outside to a backyard that's ready to enjoy. The large covered patio creates an ideal space for outdoor dining, relaxing, or hosting friends, while the fully fenced yard offers room to play, garden, or simply unwind. Raised garden beds, mature landscaping, fruit trees, and a chicken coop add even more charm and opportunity for those who appreciate spending time outdoors.This home has been well cared for and thoughtfully updated over the years, including a new roof in 2026, HVAC system and professionally cleaned ductwork (2018), flooring and water heater (2019), updated trim and baseboards (2020), exterior paint, redesigned front porch pillars, and a new sliding glass door (2021). The kitchen appliances have all been replaced within the past four years, and additional recent improvements include updated lighting and ceiling fans, new window seals, and a garage door opener (2025), giving buyers confidence in the care this home has received.Located in the Bethel neighborhood with easy access to parks, schools, shopping, and commuting routes, this home offers the space, comfort, and functionality to fit a variety of lifestyles.
- Listing Status:
- Active
- Date Added:
- July 14, 2026
- Data Last Updated:
- July 27, 2026 at 6:41AM
- Listing Office:
- Frankly Real Estate : 541-513-2769
- Listing Agent:
- Amber Frank : 541-513-2769
- MLS ID:
- 474176208

- General: Cement sidingCovered patioDog runPoultry coopSprinklerYard
- Style: Stories 2
- Parking: DrivewayOn streetParking spaces: 2
- Roofing: Composition
- Windows: DoublePaneWindows
- General: Slab
- Road/Access: Paved
- HOA Amenities: 106.0Quarterly
- Originating MLS: Regional Multiple Listing ServiceInc.
- County: Lane
- Zoning: To be determined by title/escrow1633583
- Water: Public water
- Sewer: Public sewer
- Source: Regional Multiple Listing ServiceInc.
This listing courtesy of Amber Frank , Frankly Real Estate
Monthly Payment
- Principal & Interest $
- Property Taxes $
- Home Insurance $
- VA Funding Fee $

 New - 1 day ago