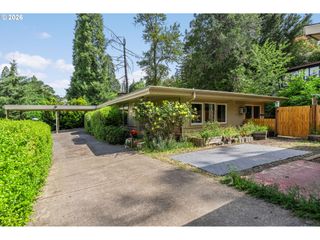
2101 KINGFISHER Way, Eugene, OR 97401
- 4 beds |
- 2 baths |
- 2,259 sqft
 Single-Family Home
  Built in 1988
  8,276sqft lot
 2 car garage
  $288/sqft
  Listed 19 days ago
Property Description
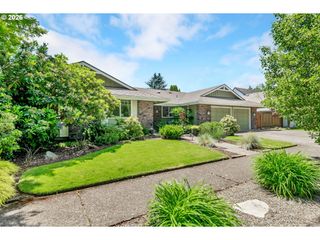
Beautiful single-level 4-bedroom home in the desirable Ferry Street Bridge neighborhood! This thoughtfully designed floor plan offers easy, one-level living with both a spacious living room and a separate family room—perfect for comfortable everyday living and effortless entertaining. The kitchen is well-appointed with a large island, gas cooktop, built-in oven, and durable tile flooring, providing both functionality and style. You’ll also find abundant storage throughout the home, along with a convenient utility room complete with a sink. The primary suite offers a relaxing retreat, featuring a walk-in closet and a private bathroom with a separate shower.Enjoy outdoor living in the fully fenced, private backyard, complete with abundant RV parking, raised garden beds, and a patio area off both the kitchen and family room, ideal for gatherings or quiet evenings. Additional features include a tile roof, electric fireplace, updated Hardie plank siding, and vinyl windows throughout—adding comfort, efficiency, and peace of mind.
- Listing Status:
- Active
- Date Added:
- May 11, 2026
- Data Last Updated:
- May 30, 2026 at 6:41PM
- Listing Office:
- Song Real Estate : 541-935-8855
- Listing Agent:
- Arica Mitchell : 541-736-6314
- MLS ID:
- 380850921

- General: BrickCement sidingLap sidingCovered patioFencedPatioPorchRaised bedsRv parkingSprinklerYard
- Style: Stories 1Craftsman
- Parking: DrivewayRv access parkingParking spaces: 2
- Roofing: Tile
- Windows: DoublePaneWindowsVinylFrames
- Road/Access: Paved
- Originating MLS: Regional Multiple Listing ServiceInc.
- County: Lane
- Zoning: 17-03-18-43-119001420957
- View: View
- Water: Public water
- Sewer: Public sewer
- Source: Regional Multiple Listing ServiceInc.
This listing courtesy of Arica Mitchell , Song Real Estate
Monthly Payment
- Principal & Interest $
- Property Taxes $
- Home Insurance $
- VA Funding Fee $

 New - 14 hours ago