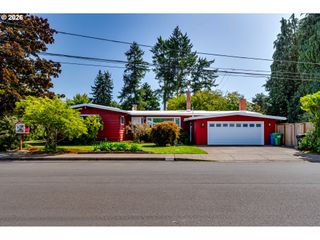
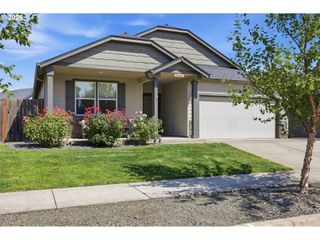
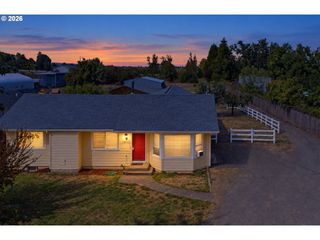
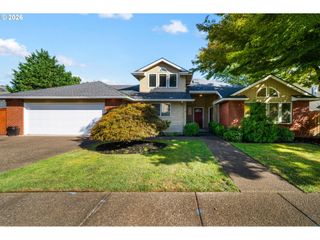
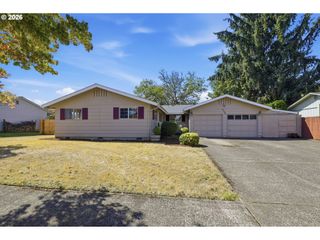
258 Waite St, Eugene, OR 97402
- 3 beds |
- 2 baths |
- 2,129 sqft
 Single-Family Home
  Built in 2022
  0.27acre lot
 2 car garage
  $271/sqft
  Listed 1 month ago
Property Description
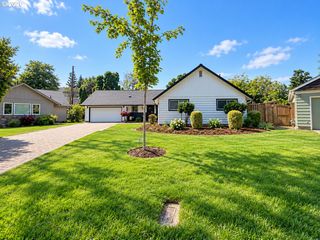
Welcome to a beautifully crafted custom home offering quality construction, thoughtful design, and exceptional versatility. Built in 2022, this 3-bedroom, 2-bath home offers 2129 square feet of well-designed living space on a private, level flag lot. From the moment you enter, you'll appreciate the high ceilings, warm wood flooring, abundant natural light, and custom touches throughout.The main level features a spacious open-concept living and dining area designed for both everyday living and entertaining. The well-appointed kitchen offers quartz countertops, a large island, stainless steel appliances, and ample workspace. The main-level primary suite provides a comfortable retreat with a walk-in closet, walk-in shower, and jetted tub. Two more bedrooms, full bath, and convenient laundry complete the main level.Above the garage, the finished habitable attic space offers exceptional flexibility and has its own entrance from the garage. This versatile area includes a full bathroom and wet bar, making it ideal for guests, extended family, a home office, hobby space, media room, or private retreat. The possibilities are endless for utilizing this unique additional living space.Outside, the private flag lot offers a peaceful setting with a backyard surrounded by established shrubs and trees that provide a sense of privacy and seclusion. Enjoy the covered patio and create your own outdoor oasis. The attached two-car garage and generous driveway provide convenient parking and storage. With ductless heating and cooling, double-pane windows, durable fiber-cement siding, public utilities, and newer construction, this home combines modern comfort with lasting quality.A unique opportunity to own a newer custom-built home with flexible living spaces, thoughtful amenities, and a private backyard setting. Come discover all this special property has to offer!
- Listing Status:
- Active
- Date Added:
- August 14, 2026
- Data Last Updated:
- September 13, 2026 at 7:50AM
- Listing Office:
- United Real Estate Properties : 541-525-9060
- Listing Agent:
- Lori Galvin : 458-209-6827
- MLS ID:
- 726258881

- General: Cement sidingLap sidingCovered patioOutbuildingPoultry coop
- Style: Custom style
- Parking: DrivewayParking spaces: 2
- Roofing: Composition
- Windows: DoublePaneWindowsVinylFrames
- General: Stem wall
- Road/Access: Paved
- Originating MLS: Regional Multiple Listing ServiceInc.
- County: Lane
- Zoning: R117042713021021913045
- Water: Public water
- Sewer: Public sewer
- Source: Regional Multiple Listing ServiceInc.
This listing courtesy of Lori Galvin , United Real Estate Properties
Monthly Payment
- Principal & Interest $
- Property Taxes $
- Home Insurance $
- VA Funding Fee $

 New - 1 day ago