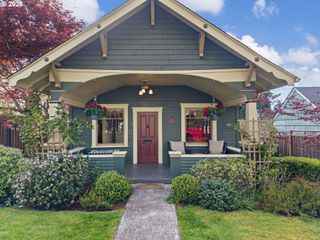
2595 W 28TH Ave, Eugene, OR 97405
- 3 beds |
- 3 baths |
- 2,065 sqft
 Single-Family Home
  Built in 1988
  0.33acre lot
 2 car garage
  $460/sqft
  Listed 15 days ago
Property Description
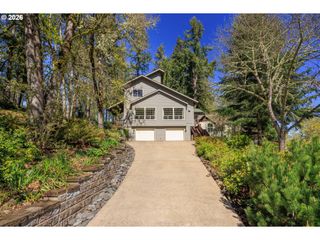
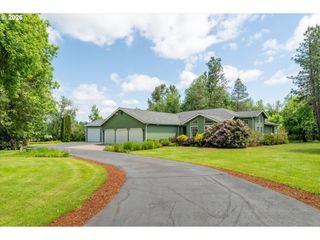
Nestled in the scenic hills of Southwest Eugene, this extraordinary Pacific Northwest sanctuary offers a rare combination of architectural beauty, privacy, breathtaking gardens & the flexibility of two separate city tax lots. Situated on a beautifully landscaped combined 0.35-acre setting, the additional fully landscaped lot creates an expansive estate-like feel with future flexibility to preserve it as part of your private sanctuary, explore future building potential or hold as a long-term investment opportunity. Overlooking stunning territorial views & lush scenery this turnkey home captures the essence of Oregon living w/timeless craftsmanship, abundant natural light & exceptional indoor-outdoor living. Soaring vaulted ceilings, exposed beams, hardwood flooring & walls of windows create a warm & inviting atmosphere throughout. The main level features inviting gathering spaces centered around a cozy gas fireplace, elegant staircase & welcoming kitchen w/dining bar & breakfast nook. The spacious primary suite includes a beautifully remodeled bathroom w/quartz counters, tile shower, soaking tub, radiant heated tile floors & walk-in closet. Outside, the property transforms into a magical garden retreat filled w/ vibrant blooms, flowering trees, fragrant roses, cascading clematis & tranquil water features that attract butterflies & birds. Beautiful rock retaining walls enhance both function & beauty while the fully fenced backyard provides privacy & protection for gardening. A covered patio offers year-round enjoyment while the elevated entertaining area completed in 2020 features built-in seating, custom privacy wall & fire pit lounge. Adding even more uniqueness is the heated & plumbed greenhouse. Minutes from Ridgeline trails & only 15 minutes to the University of Oregon & downtown Eugene. Major updates:new heat pump in 2020, new siding & exterior paint in 2026 + a recent pre-list home inspection with recommended repairs addressed.
- Listing Status:
- Active
- Date Added:
- May 15, 2026
- Data Last Updated:
- May 30, 2026 at 3:42PM
- Listing Office:
- Camerelle Real Estate, LLC : 541-870-0704
- Listing Agent:
- Renee Kittrell : 541-870-0704
- MLS ID:
- 768480364

- General: Cement sidingCovered patioFencedFire pitGardenGreenhouseOutbuildingPatioRaised bedsSprinklerWater featureYard
- Style: Stories 2Craftsman
- Parking: DrivewayParking spaces: 2
- Roofing: Composition
- Windows: DoublePaneWindowsVinylFrames
- General: Concrete perimeter
- Road/Access: Paved
- Originating MLS: Regional Multiple Listing ServiceInc.
- County: Lane
- Zoning: TL-041071253622
- View: View
- Water: Public water
- Sewer: Public sewer
- Source: Regional Multiple Listing ServiceInc.
This listing courtesy of Renee Kittrell , Camerelle Real Estate, LLC
Monthly Payment
- Principal & Interest $
- Property Taxes $
- Home Insurance $
- VA Funding Fee $

 New - 11 hours ago