85181 SARVIS BERRY Ln, Eugene, OR 97405
- 3 beds |
- 2 baths |
- 2,277 sqft
 Single-Family Home
  Built in 1994
  5.28acre lot
 3 car garage
  $406/sqft
  Listed 11 hours ago
Property Description
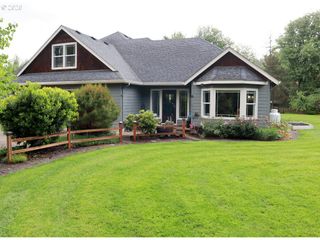
Fabulous close-in country property on 5.23 acres offering privacy, serenity, and beautiful natural surroundings — all less than 15 minutes to Eugene! This light-filled home features floor-to-ceiling windows throughout showcasing peaceful views and bringing the outdoors in. Vaulted ceilings enhance the spacious living room, family room, and dining room areas.The private gated entry and paved driveway welcome you to this exceptional retreat designed for both everyday living and entertaining. Enjoy over 900 square feet of Trex decking complete with a hot tub and gazebo — ideal for summer BBQs, gatherings with friends, or relaxing evenings under the stars. The spacious primary suite offers direct access to the back deck and hot tub for your own private escape.The attached 3-car garage includes built-in cabinetry and a 220 outlet. A detached 40x50 shop provides incredible versatility with finished walls and ceilings, concrete floors, built-in workbench and shelving, office space, half bath, and 220 outlet. One of the three bays is perfectly suited for RV storage.Inside, you’ll find abundant storage throughout, including an oversized pantry. The beautifully landscaped grounds feature a tranquil pond, seasonal creek, and an array of flowering plants that bloom from spring through summer, creating a truly peaceful setting.
- Listing Status:
- Active
- Date Added:
- May 30, 2026
- Data Last Updated:
- May 30, 2026 at 3:42PM
- Listing Office:
- Berkshire Hathaway HomeServices Real Estate Professionals : 541-485-1400
- Listing Agent:
- Gregg Fuller : 541-520-6809
- MLS ID:
- 745522972

- General: Lap sidingWood sidingDeckGazeboRv parkingSatellite dishSecurity lightsSprinklerTool shedWorkshop
- Style: Stories 1Contemporary
- Parking: DrivewayRv access parkingParking spaces: 3
- Roofing: Composition
- Windows: VinylFrames
- General: Concrete perimeter
- Road/Access: Paved
- Originating MLS: Regional Multiple Listing ServiceInc.
- County: Lane
- Zoning: RR1018-04-29-00-006030738821
- Water: Well
- Sewer: Sand filteredSeptic tank
- Source: Regional Multiple Listing ServiceInc.
This listing courtesy of Gregg Fuller , Berkshire Hathaway HomeServices Real Estate Professionals
Monthly Payment
- Principal & Interest $
- Property Taxes $
- Home Insurance $
- VA Funding Fee $

 New - 2 days ago