32120 COBURG BOTTOM LOOP Rd, Eugene, OR 97408
- 3 beds |
- 2 baths |
- 1,950 sqft
 Single-Family Home
  Built in 1965
  0.45acre lot
 4 car garage
  $398/sqft
  Listed 19 days ago
Property Description
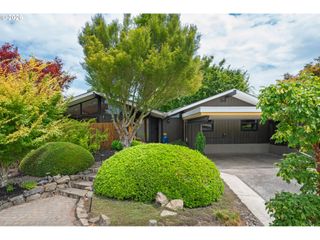
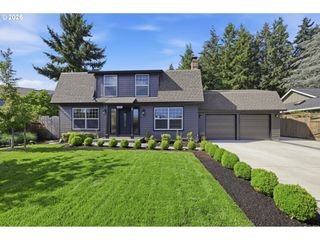
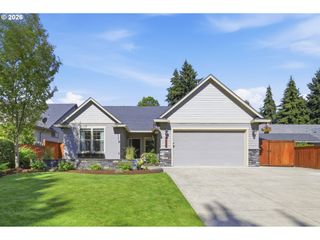
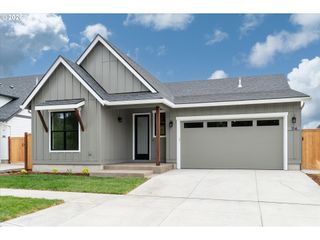
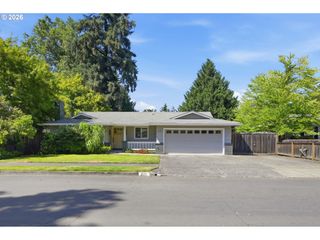
Sweet country charm with a must-see 4-bay shop/garage! If you're a car enthusiast, the pristine 30' x 60' shop is an absolute dream, offering ample space for projects, storage, and hobbies. It features a 4-post 8,000-lb. car lift, a 5-horsepower air compressor plumbed throughout, one electric double garage door, and two electric single garage doors. The well-cared-for 3-bedroom, 2-bath home has inviting curb appeal and shines with pride of ownership. Inside, you'll find a bright living room with cozy fireplace, beautifully updated bathrooms, a spacious family room with convenient nook to create your own beverage or coffee bar, plus a slider leading to the deck. The updated kitchen features granite countertops and stainless steel appliances. Outside, the 0.45-acre property offers manicured landscaping, a large deck, and a fenced backyard with plenty of room for pets, play, or relaxing. Tucked away in a desirable close-in country setting, you'll enjoy peaceful & private surroundings just minutes from shopping and everyday amenities—the perfect blend of country living and town convenience.
- Listing Status:
- Active
- Date Added:
- July 8, 2026
- Data Last Updated:
- July 27, 2026 at 7:44AM
- Listing Office:
- Hybrid Real Estate : 541-343-0322
- Listing Agent:
- Patty Gilstrap : 541-914-7914
- MLS ID:
- 181369586

- General: Lap sidingDeckFencedSprinklerWater featureWorkshopYard
- Style: Stories 1
- Parking: DrivewayParking spaces: 4
- Roofing: Composition
- General: Concrete perimeter
- Road/Access: Paved
- Originating MLS: Regional Multiple Listing ServiceInc.
- County: Lane
- Zoning: 16-03-31-41-01800 and 16-03-31-41-017000041184
- Water: Shared well
- Sewer: Septic tank
- Source: Regional Multiple Listing ServiceInc.
This listing courtesy of Patty Gilstrap , Hybrid Real Estate
Monthly Payment
- Principal & Interest $
- Property Taxes $
- Home Insurance $
- VA Funding Fee $

 New - 3 days ago