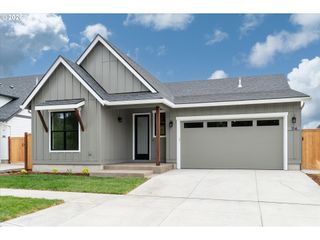
3622 STARK St, Eugene, OR 97404
- 4 beds |
- 2 baths |
- 1,638 sqft
 Single-Family Home
  Built in 2014
  9,583sqft lot
 2 car garage
  $386/sqft
  Listed 16 days ago
Property Description
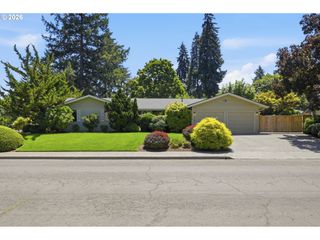
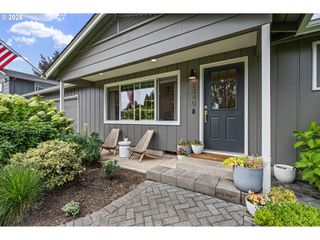
Pride of Ownership Meets Exceptional Indoor-Outdoor Living. Welcome to this beautifully maintained, lightly lived-in single-level Wiechert-built home, perfectly situated on nearly a quarter-acre lot. This move-in ready home offers the perfect blend of comfort, style, and functionality. Step inside to discover soaring vaulted ceilings, an open-concept floor plan, and a spacious great room anchored by a cozy gas fireplace. The gourmet kitchen features quartz countertops, stainless steel appliances, abundant cabinetry, and an ideal layout for entertaining. Fresh interior paint, custom blinds, upgraded lighting, and all-new appliances—including the washer and dryer—make this home truly turnkey. With four bedrooms, the thoughtfully designed floor plan offers excellent separation of space. The private primary suite serves as a relaxing retreat with a walk-in closet, dual vanity, updated quartz countertops, newer stain-resistant carpet, and an en-suite bath. The professionally designed outdoor living spaces are nothing short of spectacular. The front yard welcomes you with a beautiful stone patio, seating wall, and vibrant flowering trees and shrubs. The backyard is an entertainer's dream, featuring an expansive covered outdoor living room, extensive hardscaping, tranquil, newer hot tub with outdoor shower, mature dogwood and maple trees, raised garden beds, full irrigation system, outdoor lighting, and a powered tool shed. It's a private oasis designed for year-round enjoyment. Additional features include central air conditioning, gas furnace and water heater, attic storage in the garage, a newly stained fence, a new 30-amp RV hookup, and ample parking for an RV, boat, or other recreational vehicles. Located within the desirable 4J School District, this exceptional property offers the rare combination of quality construction, thoughtful upgrades, and resort-style outdoor living—all
- Listing Status:
- Active
- Date Added:
- July 11, 2026
- Data Last Updated:
- July 27, 2026 at 7:44AM
- Listing Office:
- Redfin : 503-496-7620
- Listing Agent:
- Shannon Reilly : 541-521-4399
- MLS ID:
- 257201192

- General: Cement sidingLap sidingCovered patioFencedFree standing hot tubGardenGazeboPatioPorchRaised bedsRv hookupRv parkingRv boat storageSprinklerTool shedYard
- Style: Stories 1
- Parking: DrivewayParking spaces: 2
- Roofing: Composition
- Windows: DoublePaneWindowsVinylFrames
- Road/Access: Paved
- Originating MLS: Regional Multiple Listing ServiceInc.
- County: Lane
- Zoning: 17-04-02-33-004011863354
- Water: Public water
- Sewer: Public sewer
- Source: Regional Multiple Listing ServiceInc.
This listing courtesy of Shannon Reilly , Redfin
Monthly Payment
- Principal & Interest $
- Property Taxes $
- Home Insurance $
- VA Funding Fee $

 New - 3 days ago