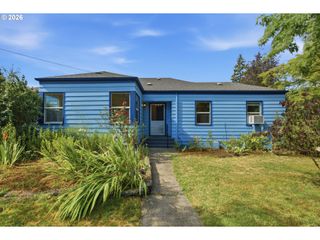
450 Hunsaker Ln, Eugene, OR 97404
- 3 beds |
- 2 baths |
- 1,815 sqft
 Single-Family Home
  Built in 1950
  0.4acre lot
 —— car garage
  $298/sqft
  Listed 17 days ago
Property Description
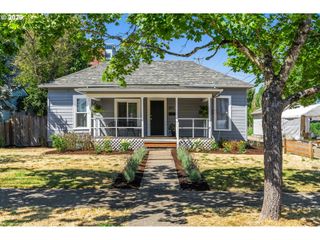
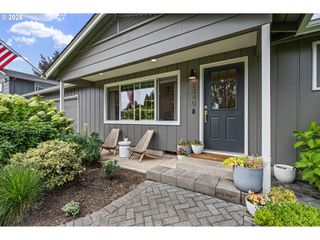
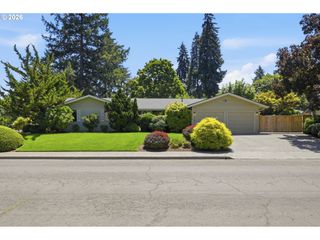
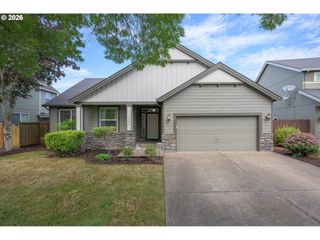
Move-in ready and full of charm, this beautifully updated Santa Clara home offers comfort, style, and flexibility in a location buyers love. The property includes the home and an additional legal lot that may offer the opportunity to build, hold as an investment, or sell separately in the future.This single-level home features a spacious, light-filled living room with a gas fireplace that creates a warm and welcoming setting during the winter months. Luxury vinyl flooring adds style and durability, while the open living space provides plenty of room to relax or entertain.The primary suite includes a private bathroom and walk-in closet. The second bedroom also offers a generous walk-in closet, with the full bathroom located directly next to the bedroom door. The third bedroom is ideal for a home office, nursery, creative space, or guest room.Enjoy a formal dining area, an updated kitchen with solid-surface countertops, and the convenience of indoor laundry. Located on Hunsaker Lane, the home offers peaceful residential living with quick access to River Road and downtown Eugene. The new YMCA is planned for the corner of Hunsaker Lane and River Road, adding even more convenience to this growing area. Eugene makes commuting and errands simple. Santa Clara Square is close by with grocery stores and dining options, and nearby bike paths, sidewalks, parks, river access, and open green spaces make it easy to stay active and enjoy the outdoors. The home includes a carport and a workshop that can easily be converted into a two-car garage. Bonus opportunity: an additional lots is available and may be purchased with the home or separately. See RMLS **582743661** and **657824339**.
- Listing Status:
- Active
- Date Added:
- July 10, 2026
- Data Last Updated:
- July 27, 2026 at 7:44AM
- Listing Office:
- Hybrid Real Estate : 541-343-0322
- Listing Agent:
- Teo Wences : 541-556-1845
- MLS ID:
- 180116681

- General: CedarShake siding
- Style: Stories 1Contemporary
- Parking: CarportDrivewayParking spaces: 0
- Roofing: FlatMembrane
- Windows: DoublePaneWindows
- Originating MLS: Regional Multiple Listing ServiceInc.
- County: Lane
- Zoning: R-!Escrow will provide1916131
- Water: Public water
- Sewer: Public sewer
- Source: Regional Multiple Listing ServiceInc.
This listing courtesy of Teo Wences , Hybrid Real Estate
Monthly Payment
- Principal & Interest $
- Property Taxes $
- Home Insurance $
- VA Funding Fee $

 New - 1 day ago