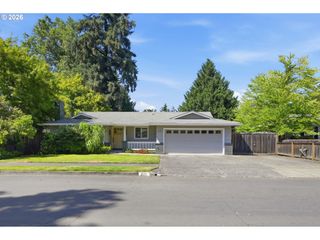
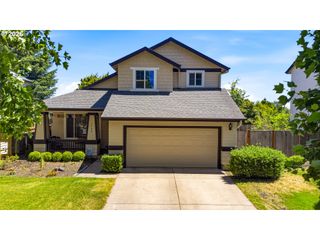
426 CARTHAGE Ave, Eugene, OR 97404
- 3 beds |
- 3 baths |
- 1,712 sqft
 Single-Family Home
  Built in 1975
  10,454sqft lot
 2 car garage
  $350/sqft
  Listed 12 days ago
Property Description
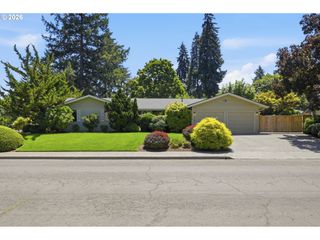
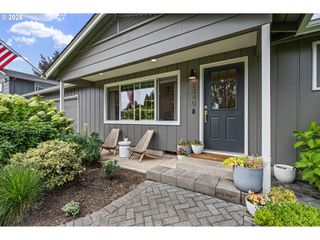
Premier living awaits in sought-after Bell Estates! Located on a quiet 0.25-acre lot. This high-quality 3BR/2.5BA home boasts vaulted ceilings, new interior/exterior paint, updated windows, doors, trim, and flooring. The beautifully remodeled bathrooms feature premium Lanz cabinets and sleek quartz countertops. Enjoy year-round, cost-effective comfort with a 2017 Trane variable-speed heat pump, a cozy family room gas stove, and a brand-new 2026 water heater. The exterior is a buyer's dream, showcasing a manicured yard with an updated 3-zone sprinkler system powered by a recently updated irrigation well to keep utility bills low. Complete with an oversized driveway, a 16x10 storage shed, secure gated RV parking with utility hookups, and a covered outdoor entertainment space. Additional photos live 7/15, with open houses to follow—don't miss this incredible opportunity!
- Listing Status:
- Active
- Date Added:
- July 15, 2026
- Data Last Updated:
- July 27, 2026 at 6:41AM
- Listing Office:
- Hybrid Real Estate : 541-343-0322
- Listing Agent:
- Cheryl Chambers : 541-689-4621
- MLS ID:
- 371156265

- General: Wood sidingCovered deckDeckFencedRv hookupSprinklerTool shedYard
- Style: Stories 2Custom style
- Parking: DrivewayParking spaces: 2
- Roofing: Metal
- Windows: DoublePaneWindowsVinylFrames
- General: Slab
- Road/Access: Paved
- Originating MLS: Regional Multiple Listing ServiceInc.
- County: Lane
- Zoning: R117-04-03-11-002071077997
- View: View
- Water: Public water
- Sewer: Public sewer
- Source: Regional Multiple Listing ServiceInc.
This listing courtesy of Cheryl Chambers , Hybrid Real Estate
Monthly Payment
- Principal & Interest $
- Property Taxes $
- Home Insurance $
- VA Funding Fee $

 New - 3 days ago