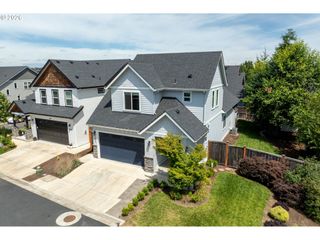
114 CHURCHVIEW Dr, Eugene, OR 97408
- 3 beds |
- 2 baths |
- 1,800 sqft
 Single-Family Home
  Built in 2026
  —— sqft lot
  2 car garage
  $417/sqft
  Listed 21 days ago
Property Description
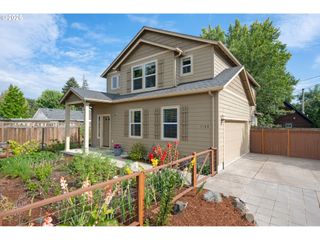
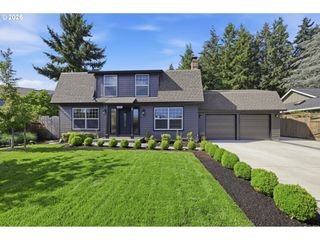
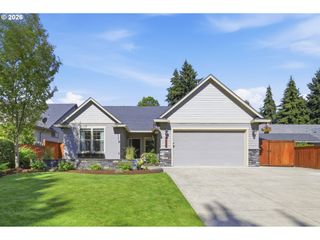
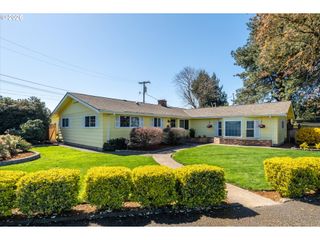
Beautiful single-level Wiechert-built home in a brand-new subdivision located in Eugene's highly sought-after North Gilham area. Situated within Eugene city limits, this thoughtfully designed custom home showcases quality craftsmanship and upscale finishes throughout, including hardwood floors. The gourmet kitchen features quartz countertops, stainless steel appliances, custom rift oak cabinetry, a large island, and stylish details perfect for everyday living and entertaining. The spacious primary suite offers a luxurious retreat with a large walk-in closet and well-appointed bath. Front and back landscaping are already in place and complemented by an efficient sprinkler system for easy maintenance, along with a private backyard setting. Enjoy the comfort, convenience, and quality of new construction in one of Eugene's most desirable and convenient areas. Taxes to be assessed.
- Listing Status:
- Active
- Date Added:
- July 6, 2026
- Data Last Updated:
- July 27, 2026 at 7:44AM
- Listing Office:
- Elite Realty Professionals : 541-484-6000
- Listing Agent:
- Jamie Paddock : 541-484-6000
- MLS ID:
- 158531068

- General: Cement sidingStoneCovered patioFencedGas hookupPorchSprinklerYard
- Style: Stories 1Contemporary
- Parking: Parking spaces: 2
- Roofing: Composition
- Road/Access: Paved
- Originating MLS: Regional Multiple Listing ServiceInc.
- County: Lane
- Zoning: R-1To be provided at closingNew Construction
- View: View
- Water: Public water
- Sewer: Public sewer
- Source: Regional Multiple Listing ServiceInc.
This listing courtesy of Jamie Paddock , Elite Realty Professionals
Monthly Payment
- Principal & Interest $
- Property Taxes $
- Home Insurance $
- VA Funding Fee $

 New - 3 days ago