3473 RIVERPLACE Dr, Eugene, OR 97401
- 4 beds |
- 3 baths |
- 2,873 sqft
 Single-Family Home
  Built in 2002
  10,454sqft lot
 3 car garage
  $318/sqft
  Listed 1 day ago
Property Description
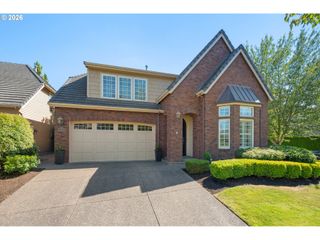
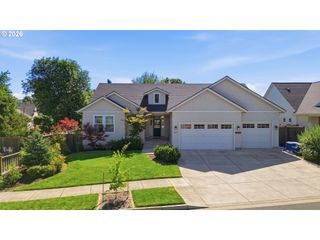
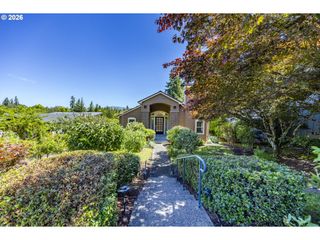
Beautifully refreshed and move-in ready in the highly desirable Valley River Village neighborhood! This mostly one level home offers an easy, comfortable floor plan, with only a spacious bonus room located upstairs. The classic brick and wood exterior creates a warm and timeless first impression, while fresh interior paint, new carpet, and beautiful tile flooring give the home a crisp, updated feel. Inside, stunning high ceilings make a dramatic statement in the dining room, while the inviting living room features custom built-ins and a gas fireplace. The kitchen has travertine tile floors, stainless appliances and built in wine rack. A relaxing family room is adjacent to the kitchen with a second fireplace. The well-designed layout offers plenty of space for entertaining and has a wonderful separation of space for the primary bedroom from the other bedrooms. Outside be ready to enjoy the large backyard with a covered patio perfect for relaxing, dining outdoors, or enjoying the seasons. A 3 car garage provides generous parking and storage. A wonderful home!
- Listing Status:
- Active
- Date Added:
- July 28, 2026
- Data Last Updated:
- July 29, 2026 at 4:40AM
- Listing Office:
- RE/MAX Integrity : 541-345-8100
- Listing Agent:
- Jessica Johnston : 541-913-6541
- MLS ID:
- 457593475

- General: BrickWood sidingCovered patioPatioSprinklerYard
- Style: Traditional
- Parking: DrivewayOn streetParking spaces: 3
- Roofing: Tile
- Windows: DoublePaneWindowsVinylFrames
- Road/Access: Paved
- HOA Amenities: CommonsManagement450.0Quarterly
- Originating MLS: Regional Multiple Listing ServiceInc.
- County: Lane
- Zoning: Riverplace SubParcel 25 TL 002051559721
- Water: Public water
- Sewer: Public sewer
- Source: Regional Multiple Listing ServiceInc.
This listing courtesy of Jessica Johnston , RE/MAX Integrity
Monthly Payment
- Principal & Interest $
- Property Taxes $
- Home Insurance $
- VA Funding Fee $