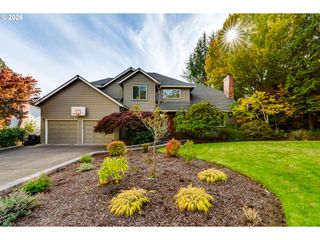
3633 SPRING Blvd, Eugene, OR 97405
- 4 beds |
- 2 baths |
- 2,632 sqft
 Single-Family Home
 Built in 1972
 0.26acre lot
 2 car garage
 $291/sqft
 Listed 17 hours ago
Property Description
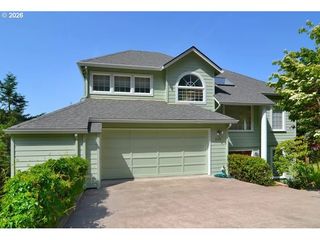
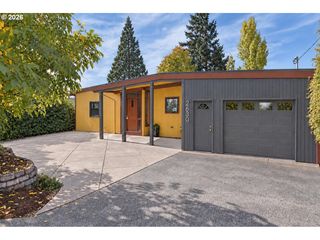
Open House: Sunday 11/1 from 2-4PM! There's a lot to love about life on Spring Blvd! With 2,632 sqft of single-level living, mid-century modern charm, and a location in one of Southeast Eugene's most coveted neighborhoods, this home has plenty to offer. Hardwood floors, no carpet, and an abundance of windows bring warmth and natural light throughout the home. Enjoy two spacious living areas, each with its own wood-burning fireplace, plus skylights that brighten one of the spaces even more! The formal dining room flows into a generous kitchen with quartz countertops, stainless steel appliances, a cozy breakfast nook, large pantry, and even a little spot for a desk or homework station. Four bedrooms include a spacious primary suite with a walk-in closet and private bathroom with step-in shower. The guest bathroom has been tastefully updated, and there's a convenient indoor laundry space. North-facing windows offer filtered views of the skyline and surrounding hills. Out back, the covered deck is a great spot for dining, entertaining, or simply relaxing. Situated on just over a quarter acre, there's even a little lawn to enjoy without spending your entire weekend maintaining it! The gently sloped driveway offers easy access to an oversized two-car garage with extra room for storage, hobbies, and all your toys. Plus, there's a basketball hoop ready for a little driveway competition! Central heating and air conditioning keep things comfortable year-round. Located in the sought-after South Eugene school district, with beautiful neighborhood surroundings and convenient access to shopping, dining, and everyday amenities. There's something special about this one, and it's not just the location!
- Listing Status:
- Active
- Date Added:
- October 28, 2026
- Data Last Updated:
- October 28, 2026 at 9:41PM
- Listing Office:
- Hybrid Real Estate : 541-343-0322
- Listing Agent:
- Emilee Sievers : 541-514-6243
- MLS ID:
- 139128204

- General: CedarCovered deckSprinklerYard
- Style: Stories 1Traditional
- Parking: DrivewayOff streetParking spaces: 2
- Roofing: Composition
- Windows: DoublePaneWindows
- Road/Access: Paved
- Originating MLS: Regional Multiple Listing ServiceInc.
- County: Lane
- Zoning: R1To be determined at escrow1020716
- View: View
- Water: Public water
- Sewer: Public sewer
- Source: Regional Multiple Listing ServiceInc.
This listing courtesy of Emilee Sievers , Hybrid Real Estate
Monthly Payment
- Principal & Interest $
- Property Taxes $
- Home Insurance $
- VA Funding Fee $

 New - 17 hours ago