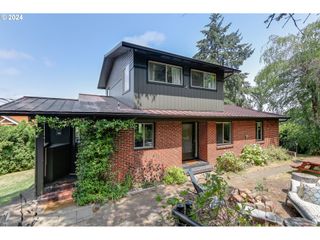
3982 MONROE St, Eugene, OR 97405
- 4 beds |
- 3 baths |
- 2,542 sqft
 Single-Family Home
  Built in 1998
  10,019sqft lot
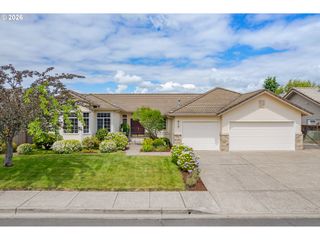
 3 car garage
  $291/sqft
  Listed 11 days ago
Property Description
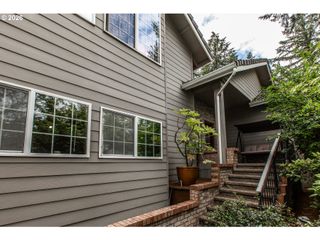
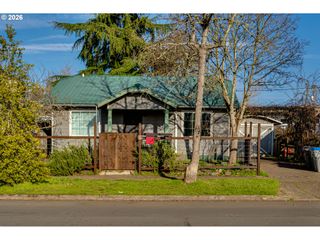
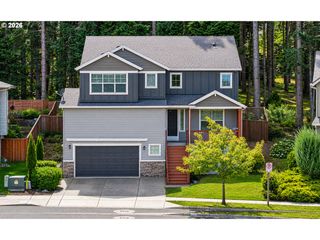
Elegant home in one of the area’s most desirable neighborhoods, offering soaring windows & ceilings, abundant natural light and thoughtfully updated living spaces throughout. The inviting living room features a cozy gas fireplace, while the beautifully updated kitchen is equipped with stainless steel appliances, a Jenn-Air induction cooktop and gorgeous granite countertops. Sliding door in the adjoining family room opens to a newly painted covered deck with skylights, creating the perfect space for year-round entertaining and relaxation.The main level includes a fully renovated bath next to a bedroom, ideal for guests or flexible living arrangements. A stunning office/craft room showcases vaulted ceilings, expansive windows, charming built-in bookcases, and a whimsical loft overlooking the living room.Upstairs, the spacious primary suite offers a large walk-in closet and en-suite bath with large jetted soaking tub. Two additional upper bedrooms provides plenty of room for guests or flex-use spaces. The oversized 3-car garage provides exceptional storage, with the lower bay currently utilized as a home gym. Outside, enjoy the beautifully established garden, in-ground hot tub, raised beds and beautiful gardens. Recent updates include new flooring & carpet, fresh interior paint and beautifully renovated full bath on the main level. This is an exceptional property you won't want to miss!
- Listing Status:
- Active
- Date Added:
- May 19, 2026
- Data Last Updated:
- May 30, 2026 at 5:42PM
- Listing Office:
- Hybrid Real Estate : 541-343-0322
- Listing Agent:
- Zoe Brady : 541-232-7133
- MLS ID:
- 432163865

- General: Wood sidingBuiltin hot tubCovered deckFencedGardenPoultry coopRaised bedsYard
- Style: Stories 2
- Parking: DrivewayParking spaces: 3
- Roofing: CompositionShingle
- Windows: DoublePaneWindowsVinylFrames
- Road/Access: Paved
- Originating MLS: Regional Multiple Listing ServiceInc.
- County: Lane
- Zoning: R-118-03-07-34-003251511326
- View: View
- Water: Public water
- Sewer: Public sewer
- Source: Regional Multiple Listing ServiceInc.
This listing courtesy of Zoe Brady , Hybrid Real Estate
Monthly Payment
- Principal & Interest $
- Property Taxes $
- Home Insurance $
- VA Funding Fee $

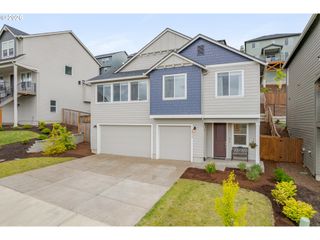
 New - 13 hours ago