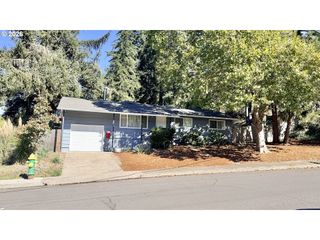
5260 OVERBROOK Ln, Eugene, OR 97405
- 2 beds |
- 2 baths |
- 1,610 sqft
 Single-Family Home
 Built in 1993
 4,792sqft lot
 2 car garage
 $328/sqft
 Listed 14 days ago
Property Description
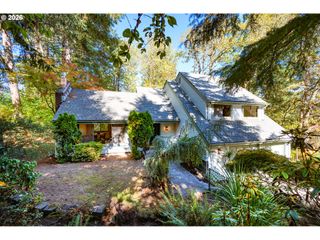
Set in one of South Eugene’s most desirable tree-lined neighborhoods, this beautifully maintained home combines privacy, natural beauty, and easy access to the city’s best amenities and the Ridgeline Trail. Vaulted ceilings, abundant natural light, and an open floor plan create a bright, airy interior. A dedicated library with a wall of built-in shelving adds architectural character and offers an inviting space to work, read, or unwind. The primary suite, second bedroom, laundry, and generous storage are located upstairs, while a spacious bonus area offers flexibility as an office, dressing room, or additional storage. Other notable features include multiple skylights, repurposed beams, high ceilings, inlaid hardwood floors, built-in speakers, stainless steel appliances, and fireplace with marble surround. Outside, mature gardens create a lush sense of retreat. A locally crafted trellis, tranquil rock pond, and private fenced backyard make the outdoor spaces especially memorable. The oversized two-car garage includes extensive cabinetry, with substantial standing-height storage beneath the home. Close to hiking, biking, and running trails, the home is also minutes from the University of Oregon, YMCA, schools, Amazon Pool, and neighborhood favorites including Hideaway Bakery and Provisions South. Property backs to a wooded common area and Amazon Headwaters Park. Private, light-filled, and surrounded by established gardens, this is a rare South Eugene home offering a peaceful retreat within easy reach of everything.
- Listing Status:
- Active
- Date Added:
- October 8, 2026
- Data Last Updated:
- October 23, 2026 at 3:42AM
- Listing Office:
- Berkshire Hathaway HomeServices Real Estate Professionals : 541-485-1400
- Listing Agent:
- Donna Charko : 541-520-4832
- MLS ID:
- 140683645

- General: Cement sidingLap sidingFencedPatioPorchPrivate roadSecurity lightsSprinklerWater featureYard
- Style: ContemporaryCustom style
- Parking: DrivewayParking padParking spaces: 2
- Roofing: Composition
- Windows: DoublePaneWindowsVinylFrames
- General: BlockConcrete perimeter
- Road/Access: Paved
- HOA Amenities: CommonsInsuranceMaintenance groundsRoad maintenance400.0Annually
- Originating MLS: Regional Multiple Listing ServiceInc.
- County: Lane
- Zoning: R-1to be provided with Prelim.1341716
- View: View
- Water: Public water
- Sewer: Public sewer
- Source: Regional Multiple Listing ServiceInc.
This listing courtesy of Donna Charko , Berkshire Hathaway HomeServices Real Estate Professionals
Monthly Payment
- Principal & Interest $
- Property Taxes $
- Home Insurance $
- VA Funding Fee $

 New - 23 hours ago