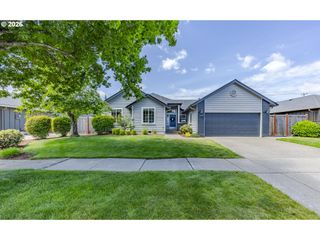
5754 Bainbridge Rd, Eugene, OR 97402
- 4 beds |
- 3 baths |
- 1,792 sqft
 Single-Family Home
  Built in 2026
  —— sqft lot
  2 car garage
  $240/sqft
  Listed 7 days ago
Property Description
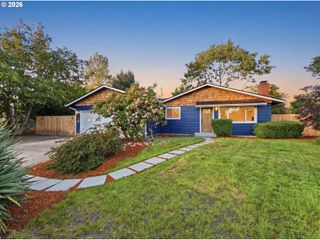
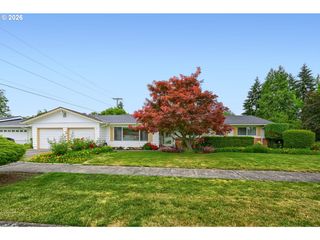
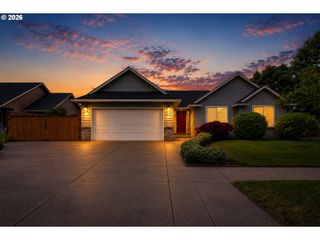
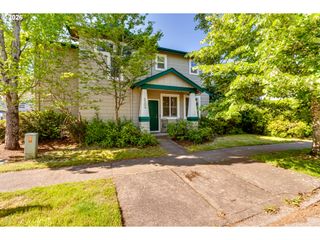
Come and explore Meadowview Park, a serene community surrounded by protected wetlands and within minutes to local parks and trails, with easy access to Fern Ridge Lake, grocery stores, schools, and restaurants. The Dorothy two-story floor plan is a breath of fresh air, offering an open-concept kitchen, living, and dining area designed for effortless everyday living and entertaining. Upstairs, you’ll find four spacious bedrooms, including a private primary retreat complete with a full bath and walk-in closet. Interior highlights include quartz countertops, shaker-style cabinetry, and durable LVP flooring in the kitchen and bathrooms. Enjoy professionally installed landscaping, central air conditioning, refrigerator, washer and dryer, and window blinds—all included at no additional cost. Located on homesite 74, this home will be ready for you by August, 2026. Rendering is artist conception only. Photos are of a similar home, features and finishes will vary.
- Listing Status:
- Active
- Date Added:
- May 23, 2026
- Data Last Updated:
- May 30, 2026 at 5:42PM
- Listing Office:
- Lennar Sales Corp : 503-476-3846
- Listing Agent:
- Carima Torres : 360-798-7024
- MLS ID:
- 666778997

- General: Cement sidingFencedPorchSprinklerYard
- Style: Stories 2Traditional
- Parking: DrivewayParking spaces: 2
- Roofing: Composition
- Windows: DoublePaneWindowsVinylFrames
- General: Concrete perimeter
- Road/Access: Paved
- HOA Amenities: 58.0Monthly
- Originating MLS: Regional Multiple Listing ServiceInc.
- County: Lane
- Zoning: Meadowview Park Home Site 74New Construction
- View: View
- Water: Public water
- Sewer: Public sewer
- Source: Regional Multiple Listing ServiceInc.
This listing courtesy of Carima Torres , Lennar Sales Corp
Monthly Payment
- Principal & Interest $
- Property Taxes $
- Home Insurance $
- VA Funding Fee $

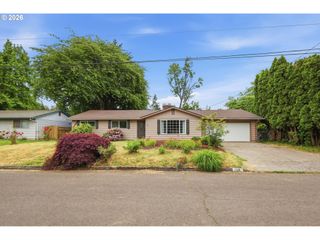
 New - 1 day ago