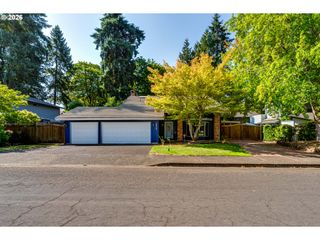
91471 N COBURG Rd, Eugene, OR 97408
- 3 beds |
- 2 baths |
- 2,230 sqft
 Single-Family Home
  Built in 1907
  9.47acre lot
 —— car garage
  $359/sqft
  Listed 16 days ago
Property Description
Experience the charm of country living with this beautifully updated 1907 farmhouse set on 9.47 picturesque acres. Rich in history and thoughtfully modernized, this exceptional property blends timeless character with today's comforts while offering endless possibilities for hobby farming, multi-generational living, or a peaceful rural retreat.The 2,230-square-foot home features three bedrooms, two full bathrooms, and a convenient main-floor bedroom. The spacious kitchen is designed for gathering, complete with a large island, dual sinks, a gas range, dishwasher, abundant cabinetry, and generous workspace. The adjoining dining room and inviting living room, centered around a cozy wood stove, create warm and welcoming spaces for family and friends. A laundry room and unfinished cellar add convenience and extra storage.Recent updates include forced-air natural gas heating, central air conditioning, a tankless water heater, and luxury vinyl plank flooring, allowing you to enjoy the home's historic charm with modern efficiency.Outside, the property is equally impressive. A 648 sqft ADU provides outstanding flexibility for guests, extended family, rental income, or a home office. The impressive 24' x 50' barn/dance hall- celebration space is ready for hobbies, or workshop space, while the 36' x 50' pole building/equipment storage building offers abundant room for tractors, RVs, equipment, and recreational toys. A circular driveway provides easy access and welcoming curb appeal.Whether you're looking for a hobby farm, an income-producing opportunity, or simply room to spread out and enjoy the beauty of the countryside, this remarkable 9.47-acre property offers the perfect blend of historic charm, modern updates, and exceptional versatility.
- Listing Status:
- Active
- Date Added:
- August 28, 2026
- Data Last Updated:
- September 13, 2026 at 6:40AM
- Listing Office:
- Triple Oaks Realty LLC : 541-636-3666
- Listing Agent:
- Nicole Ferrell : 541-913-9973
- MLS ID:
- 277011761

- General: Lap sidingWood sidingAccessory dwelling unitOutbuildingPorchRv parkingWorkshopYard
- Style: CraftsmanFarmhouse
- Parking: DrivewayOff streetParking spaces: 0
- Roofing: Composition
- Windows: AluminumFramesWoodFrames
- General: Concrete perimeter
- Road/Access: GravelPaved
- Originating MLS: Regional Multiple Listing ServiceInc.
- County: Lane
- Zoning: RR516-03-29-00-00103-0000985398
- View: View
- Water: Well
- Sewer: Septic tank
- Source: Regional Multiple Listing ServiceInc.
This listing courtesy of Nicole Ferrell , Triple Oaks Realty LLC
Monthly Payment
- Principal & Interest $
- Property Taxes $
- Home Insurance $
- VA Funding Fee $

 New - 3 days ago