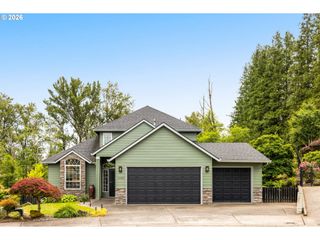
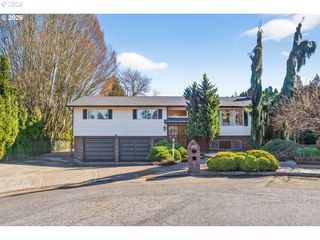
21047 Ne INTERLACHEN Ln, Fairview, OR 97024
- 3 beds |
- 3 baths |
- 2,436 sqft
 Single-Family Home
  Built in 1958
  6,534sqft lot
 2 car garage
  $308/sqft
  Listed 22 hours ago
Property Description
OPEN SAT 5/30: 11-1PM...Stunning lakeside living with beautiful views of both Blue Lake and Fairview Lake. This thoughtfully updated home offers lake frontage, lake access and a rare blend of indoor comfort, flexible living spaces and outdoor entertaining. The open-concept main level is framed by vaulted ceilings and expansive floor-to-ceiling windows that perfectly capture the lake views, creating a peaceful backdrop year round. The main level was remodeled in 2015 by Neil Kelly and features oak hardwood floors, a spacious kitchen custom designed counter, sink and backsplash details by Hansen. The home also offers two bedroom suites, including one on the main and a spacious primary suite with lake views, beamed ceilings, walk-in closet, updated bathroom with heated floors, walk-in shower and direct access to the outdoors. The lower level provides additional living and entertaining space with a family room, certified woodstove, access to the outdoor living area and plumbing in place for a future wet bar or sink. The outdoor living spaces are just as impressive with a recently redesigned backyard featuring a massive concrete patio, outdoor kitchen with gas BBQ, sink, fridge, fireplace, TV mount, ambient stair lighting, newer long-lasting dock and 220V power ready for a hot tub. Enclosed space for lake gear and outdoor equipment, along with a drive-through garage and additional parking. Exterior paint was completed in 2020. Enjoy neighborhood amenities, lake lifestyle living and nearby access to parks, paths, boating, community events and the Columbia River.
- Listing Status:
- Active
- Date Added:
- May 29, 2026
- Data Last Updated:
- May 30, 2026 at 2:42AM
- Listing Office:
- Property Group NW : 503-886-9633
- Listing Agent:
- Ariel Sasser : 503-422-1662
- MLS ID:
- 642907788

- General: BrickBoat houseBuiltin barbecueDockFencedGas hookupGazeboOutbuildingOutdoor fireplacePatioPorchSecurity lightsYard
- Style: Stories 2
- Parking: DrivewayParking padParking spaces: 2
- Roofing: ShakeTile
- Windows: DoublePaneWindowsVinylFrames
- General: Concrete perimeterSlab
- Road/Access: Paved
- HOA Amenities: Athletic courtBasketball courtCommonsManagementRecreation facilities
- Originating MLS: Regional Multiple Listing ServiceInc.
- County: Multnomah
- Zoning: FAIRVIEW COUNTRY CLUB TRLOT 53R160934
- View: View
- Water: CommunityPublic water
- Sewer: Public sewer
- Source: Regional Multiple Listing ServiceInc.
This listing courtesy of Ariel Sasser , Property Group NW
Monthly Payment
- Principal & Interest $
- Property Taxes $
- Home Insurance $
- VA Funding Fee $

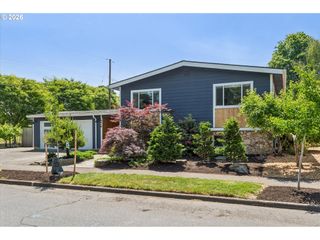
 New - 22 hours ago