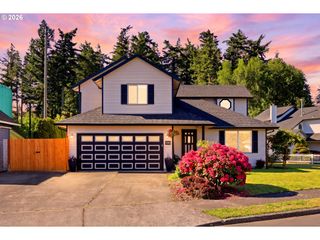
3245 Se HALL Ct, Troutdale, OR 97060
- 4 beds |
- 3 baths |
- 2,237 sqft
 Single-Family Home
  Built in 2002
  9,148sqft lot
 3 car garage
  $291/sqft
  Listed 1 day ago
Property Description
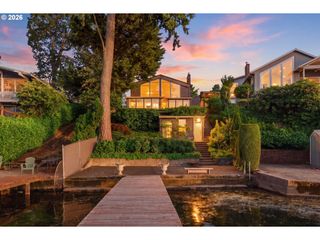
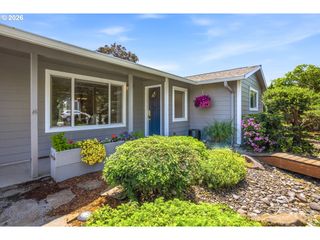
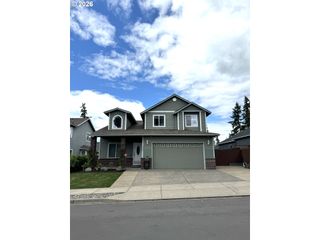
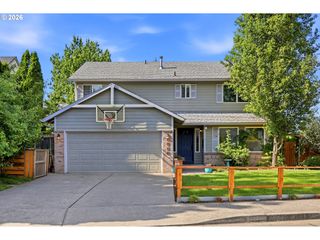
Incredible private setting in a sought-after neighborhood, backing to open land and surrounded by stunning, thoughtfully designed landscaping with a beautiful progression of blooms from spring through fall. This quality-built home offers the perfect blend of luxury, comfort, and seclusion while remaining just minutes from everyday amenities.Designed for exceptional indoor-outdoor living, the backyard is truly an oasis featuring a covered outdoor kitchen, tiered deck, firepit area, hot tub, grass area, tranquil water feature, and breathtaking sunrise views.The island kitchen is the heart of the home with quartz countertops, subway tile backsplash, stainless steel appliances, gas cooktop, custom cabinetry with incredible storage, walk-in pantry, and adjacent eating area. The nearby family room features a striking tile accent wall and slider opening seamlessly to the backyard retreat.Vaulted formal living and dining spaces are connected by a beautiful two-way fireplace, creating warm and inviting entertaining spaces. A main-level bedroom and full bath provide ideal flexibility for guests or multi-generational living.Upstairs, the spacious primary suite offers a walk-in closet, soaking tub, walk-in shower, and double sink vanity. Two additional generously sized bedrooms share a Jack and Jill bath complete with a convenient laundry chute.Additional highlights include an oversized three-car garage, laundry room with sink and storage closet, wrought iron stair railing, hideaway cubby under the stairs, and gated side utility storage. Fresh exterior paint and ready for its next owner to call home!A rare opportunity to enjoy peaceful privacy, luxury outdoor living, and timeless quality in an exceptional location.
- Listing Status:
- Active
- Date Added:
- May 28, 2026
- Data Last Updated:
- May 30, 2026 at 1:41AM
- Listing Office:
- Keller Williams Sunset Corridor : 503-270-5700
- Listing Agent:
- Darcie VanderZanden : 503-504-2720
- MLS ID:
- 256843591

- General: Cement sidingStoneCovered deckCovered patioDeckFencedFree standing hot tubGardenWater featureYard
- Style: Traditional
- Parking: DrivewayParking spaces: 3
- Roofing: Composition
- Windows: DoublePaneWindowsVinylFrames
- General: Concrete perimeter
- Road/Access: Paved
- Originating MLS: Regional Multiple Listing ServiceInc.
- County: Multnomah
- Zoning: SANDY HEIGHTSLOT 14R505645
- View: View
- Water: Public water
- Sewer: Public sewer
- Source: Regional Multiple Listing ServiceInc.
This listing courtesy of Darcie VanderZanden , Keller Williams Sunset Corridor
Monthly Payment
- Principal & Interest $
- Property Taxes $
- Home Insurance $
- VA Funding Fee $

 New - 20 hours ago