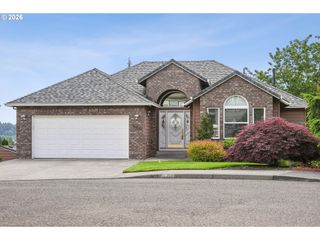
730 Se BARNES Ave, Gresham, OR 97080
- 3 beds |
- 2 baths |
- 2,620 sqft
 Single-Family Home
  Built in 1973
  8,276sqft lot
 2 car garage
  $200/sqft
  Listed 20 hours ago
Property Description
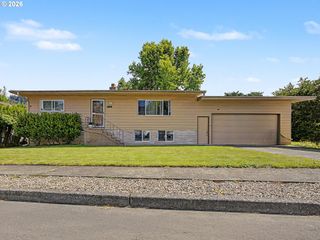
Open Sat 5/30 12-2PM! Well maintained ranch-style home offering 2,100 sq ft of main floor living plus a versatile 520 sq ft lower-level bonus room — ideal for a gym, playroom, art creative space, or extra storage. The primary suite is an absolute retreat, featuring vaulted ceilings, a private ensuite bath, walk-in closet, and a slider opening directly to an expansive deck. The updated kitchen delivers where it counts: quartz countertops, stainless steel appliances, and warm bamboo hardwood flooring. A wood-burning fireplace and classic picture window anchor the formal living room, while the oversized family room — also with vaulted ceilings, built-ins, and backyard access — is the kind of space that becomes the heart of the home for movie nights, gatherings, or everyday hangouts. In addition to the 3 bedrooms, this home offers a main floor office, perfect for those who work from home or need a quiet space to focus. Thoughtful updates throughout include new HVAC - furnace/AC/hot water heater, all with a transferable warranty, providing peace of mind from day one for the new homeowner. Situated on a large .19-acre lot with mature landscaping, the fenced backyard is truly a park-like sanctuary! All of this in a quiet neighborhood within walking distance to both the elementary and middle schools, and only a few minutes away from the high school. Welcome home to this Gresham gem!
- Listing Status:
- Active
- Date Added:
- May 29, 2026
- Data Last Updated:
- May 30, 2026 at 12:41AM
- Listing Office:
- The Agency Lake Oswego : 503-220-5700
- Listing Agent:
- Melissa Hartfield : 503-577-4552
- MLS ID:
- 451540193

- General: Wood sidingDeckDog runFencedRv parkingTool shedWater featureYard
- Style: Ranch
- Parking: DrivewayOn streetParking spaces: 2
- Roofing: Composition
- Windows: DoublePaneWindows
- General: Concrete perimeter
- Road/Access: Concrete
- Originating MLS: Regional Multiple Listing ServiceInc.
- County: Multnomah
- Zoning: REMBOLD RIDGELOT 85R253569
- Water: Public water
- Sewer: Public sewer
- Source: Regional Multiple Listing ServiceInc.
This listing courtesy of Melissa Hartfield , The Agency Lake Oswego
Monthly Payment
- Principal & Interest $
- Property Taxes $
- Home Insurance $
- VA Funding Fee $

 New - 2 days ago