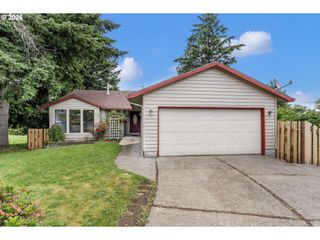
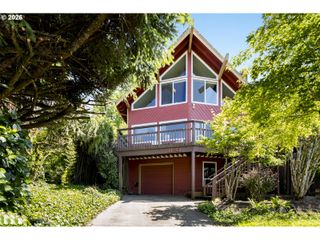
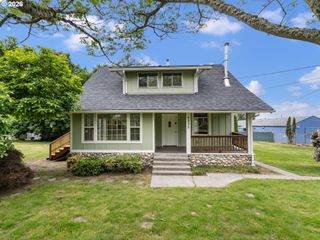
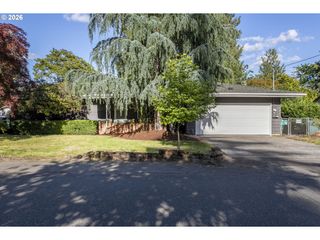
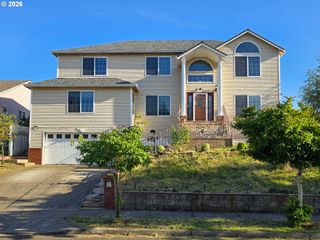
2068 Sw 34TH St, Gresham, OR 97080
- 4 beds |
- 3 baths |
- 2,757 sqft
 Single-Family Home
  Built in 2006
  5,227sqft lot
 2 car garage
  $194/sqft
  Listed 3 days ago
Property Description
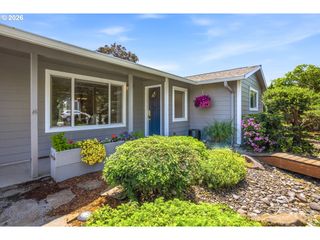
Thoughtfully updated, this spacious home in SW Gresham offers flexible living spaces, quality upgrades, and low-maintenance outdoor living! Features include both a family room and living room with luxury vinyl plank flooring, a gas fireplace with beautiful built-in framework, and a formal dining room converted into a den or flex space. The kitchen offers granite countertops with ample prep space, island seating, pull-out drawers, a pantry, and newer stainless steel appliances. Upstairs you’ll find all 4 bedrooms plus an office space or playroom! The spacious primary suite features vaulted ceilings, dual-sink granite vanities, a soaking tub, walk-in shower, and oversized walk-in closet. Outdoor features include a 51x25 reinforced concrete patio, ideal for low-maintenance living and ready for an above-ground pool. Enjoy the outdoors and BBQ year-round under the covered patio. The garage includes overhead storage and a framed in bonus room with electrical outlets already installed. Recent updates include 2019 new exterior paint, new toilets, new fixtures, new door knobs, and luxury vinyl plank flooring. 2023 new 50-gallon water heater, and 8 new windows installed in 2026. Additional features include a Nest thermostat and home is plumbed for central vacuum. Conveniently located near parks, schools, shopping, and everyday amenities, this home offers space, flexibility, and upgrades that are ready for its next owner!
- Listing Status:
- Active
- Date Added:
- May 26, 2026
- Data Last Updated:
- May 29, 2026 at 10:41PM
- Listing Office:
- Keller Williams Realty Portland Elite : 503-744-0000
- Listing Agent:
- Lindsay Taylor : 503-515-9035
- MLS ID:
- 722768282

- General: Vinyl sidingCovered patioDog runFencedPatioPorchYard
- Style: Stories 2
- Parking: DrivewayOn streetParking spaces: 2
- Roofing: Composition
- Windows: DoublePaneWindowsVinylFrames
- General: Concrete perimeter
- Road/Access: ConcretePaved
- HOA Amenities: 152.0Annually
- Originating MLS: Regional Multiple Listing ServiceInc.
- County: Multnomah
- Zoning: WILLOW HILLS WESTLOT 54R546716
- Water: Public water
- Sewer: Public sewer
- Source: Regional Multiple Listing ServiceInc.
This listing courtesy of Lindsay Taylor , Keller Williams Realty Portland Elite
Monthly Payment
- Principal & Interest $
- Property Taxes $
- Home Insurance $
- VA Funding Fee $

 New - 19 hours ago