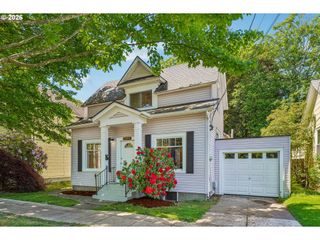
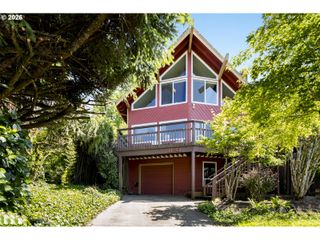
7212 Se TERRACE TRAILS Dr, Portland, OR 97266
- 3 beds |
- 3 baths |
- 3,088 sqft
 Single-Family Home
  Built in 1999
  6,970sqft lot
 2 car garage
  $194/sqft
  Listed 2 days ago
Property Description
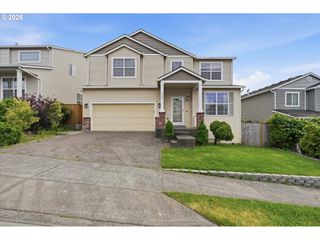
First time on the market! Proudly owned by the original owners since 1999, this spacious 3,088 SF traditional home is tucked into the secluded hillsides on the west side of Mt. Scott, adjacent to protected green space, offering privacy, natural surroundings, and exceptional potential. Situated on a sloped 7,125 SF lot, this property presents a rare opportunity for a buyer with vision to reimagine and personalize a substantial home while building equity. The home features 3 bedrooms and 2.5 bathrooms, plus multiple flexible-use spaces ideal for today’s evolving lifestyle needs. A formal entry with open staircase welcomes you into formal living and dining rooms filled with natural light. Expansive wood floors, vaulted ceilings, open railings, bay windows, French doors, and large windows create an airy sense of space throughout. The open-concept kitchen and family room are anchored by a cozy gas fireplace, while the spacious primary suite includes a jetted soaking tub. A huge 27’x18’ upstairs bonus room, a 13’x12’ main-level den, and an impressive 22’x21’ great room above the garage offer outstanding flexibility for additional bedrooms, home offices, studio space, workshop, gym, media room, or creative retreat. Additional features include an oversized 2-car garage with extra storage, stair lift access to the main level, dedicated laundry and utility rooms, high-efficiency A.O. Smith Signature 500 water heater, and central air conditioning for year-round comfort. Outside, enjoy a fully fenced backyard with greenhouse, garden beds, grape vines, and fruit trees — a wonderful setting for gardening enthusiasts and outdoor living. Opportunities abandon where some TLC and deferred maintenance updates could dramatically enhance this home’s beauty, functionality, and long-term value. Conveniently located near SE Foster Rd, I-205, Foster Floodplain Natural Area, Brookside Wetland, trails, shopping, dining, and entertainment, yet quietly tucked away in a peaceful natural setting. [Home Energy Score = 4. HES Report at https://rpt.greenbuildingregistry.com/hes/OR10235583]
- Listing Status:
- Active
- Date Added:
- May 27, 2026
- Data Last Updated:
- May 29, 2026 at 11:41PM
- Listing Office:
- eXp Realty, LLC : 888-814-9613
- Listing Agent:
- Bela Barany : 503-504-0209
- MLS ID:
- 798277387

- General: Vinyl sidingFencedGardenGreenhousePatioPorch
- Style: Stories 2Traditional
- Parking: DrivewayOn streetParking spaces: 2
- Roofing: Composition
- Windows: VinylFrames
- General: Concrete perimeterSlab
- Road/Access: Paved
- Originating MLS: Regional Multiple Listing ServiceInc.
- County: Multnomah
- Zoning: R7TERRACE TRAILSLOT 72R285039
- View: View
- Water: Public water
- Sewer: Public sewer
- Source: Regional Multiple Listing ServiceInc.
This listing courtesy of Bela Barany , eXp Realty, LLC
Monthly Payment
- Principal & Interest $
- Property Taxes $
- Home Insurance $
- VA Funding Fee $

 New - 1 day ago