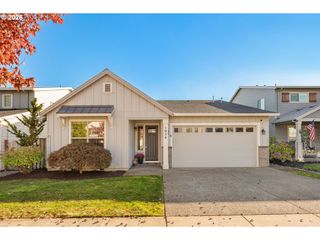
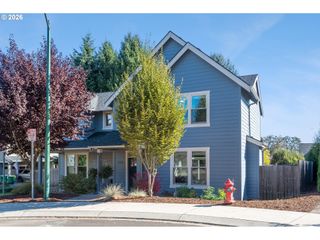
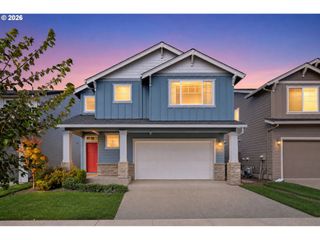
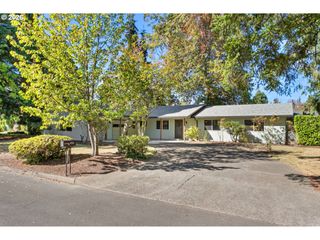
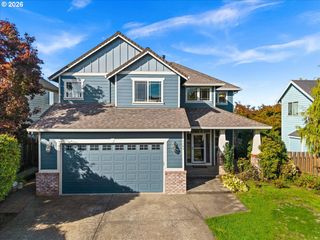
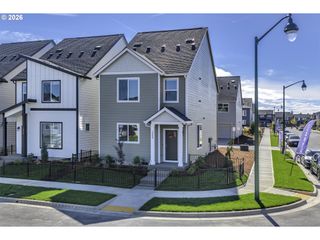
1204 33RD Pl, Forest Grove, OR 97116
- 3 beds |
- 3 baths |
- 2,176 sqft
 Single-Family Home
 Built in 1999
 7,841sqft lot
 3 car garage
 $257/sqft
 Listed 27 days ago
Property Description
Great home in a nice neighborhood near Forest Grove High School! This traditional floor plan has a comfortable layout with cherry hardwood floors, a living room, separate family room with gas fireplace, and a kitchen with granite countertops, stainless steel appliances, pantry, eating area and eating bar. The large kitchen window looks out over the backyard, and a slider from the living room leads to the large, fully fenced yard with a covered patio, fire pit and big tool shed. There’s also a powder room on the main level. Upstairs you’ll find a spacious primary suite with French doors, vaulted ceilings, double sinks, soaking tub and walk-in closet. Two additional bedrooms have wall-to-wall carpet and good closet space. And then there’s the bonus/theater room—a really fun extra space for movie nights, gaming, hobbies, a playroom or whatever works for you. One of the best features of this property is the parking and storage. There is large RV parking, plus a 3-car tandem garage that gives you plenty of room for cars, a boat, storage, workshop space or all of the above. The backyard is also a great extension of the living space, with plenty of room to hang out, entertain or enjoy a summer evening around the fire pit. Lots of space, great flexibility, and a layout that works well for everyday living.
- Listing Status:
- Active
- Date Added:
- September 23, 2026
- Data Last Updated:
- October 20, 2026 at 5:43PM
- Listing Office:
- Windermere West LLC : 503-648-1169
- Listing Agent:
- Bradley Young : 503-860-4544
- MLS ID:
- 787050701

- General: Vinyl sidingCovered patioFencedFire pitPatioRv parkingTool shedYard
- Style: Stories 2Traditional
- Parking: DrivewayRv access parkingParking spaces: 3
- Roofing: Composition
- Windows: DoublePaneWindowsVinylFrames
- General: Concrete perimeter
- Road/Access: Paved
- Originating MLS: Regional Multiple Listing ServiceInc.
- County: Washington
- Zoning: DAVID HILL VIEWLOT 12ACRES 0.18R2073121
- Water: Public water
- Sewer: Public sewer
- Source: Regional Multiple Listing ServiceInc.
This listing courtesy of Bradley Young , Windermere West LLC
Monthly Payment
- Principal & Interest $
- Property Taxes $
- Home Insurance $
- VA Funding Fee $