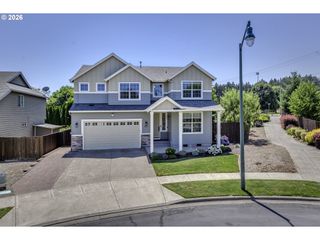
3238 LARRABEE St, Forest Grove, OR 97116
- 4 beds |
- 3 baths |
- 2,364 sqft
 Single-Family Home
  Built in 2004
  5,227sqft lot
 2 car garage
  $243/sqft
  Listed 8 days ago
Property Description
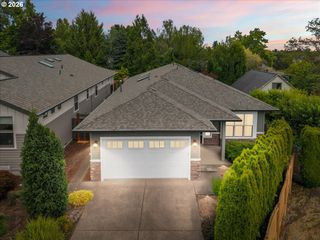
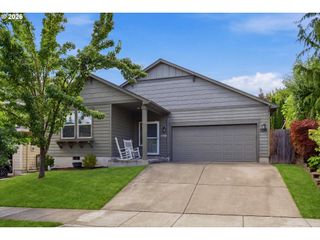
Beautiful traditional home featuring a sought-after great room floor plan with a spacious, vaulted primary suite on the main level. The main floor also offers a dedicated office and a conveniently located full bathroom, providing flexibility for guests or working from home. The inviting living room showcases warm wood flooring and a cozy gas fireplace, flowing seamlessly into the vaulted dining room. The dining room opens to the kitchen and offers direct access to a covered patio, making indoor-outdoor entertaining effortless. The vaulted kitchen is designed for both style and function, featuring granite countertops, an eat bar, pantry, stainless steel appliances, and a refrigerator that stays with the home. Expansive vaulted primary suite with private patio access, a large walk-in closet, and an ensuite bath complete with dual tile vanities and a walk-in shower. Upstairs, you'll find a massive bonus room with a sink—perfect for a media room, game room, home gym, or creative space. Additional highlights include a well-appointed utility room with built-in storage, a fully fenced backyard with a storage shed, and exceptional pride of ownership throughout. This move-in-ready home has been meticulously maintained and is ready for its next owners!
- Listing Status:
- Active
- Date Added:
- July 14, 2026
- Data Last Updated:
- July 22, 2026 at 7:46AM
- Listing Office:
- Keller Williams Sunset Corridor : 503-270-5700
- Listing Agent:
- Cyndi Johnston : 503-866-2555
- MLS ID:
- 418253459

- General: Lap sidingStoneDeckFencedPatioSprinkler
- Style: Traditional
- Parking: Parking spaces: 2
- Roofing: Composition
- Originating MLS: Regional Multiple Listing ServiceInc.
- County: Washington
- Zoning: HERITAGE PARK LOTS 1-9LOT 9ACRES 0.12R2129514
- Water: Public water
- Sewer: Public sewer
- Source: Regional Multiple Listing ServiceInc.
This listing courtesy of Cyndi Johnston , Keller Williams Sunset Corridor
Monthly Payment
- Principal & Interest $
- Property Taxes $
- Home Insurance $
- VA Funding Fee $

 New - 1 day ago