3594 Main St, Forest Grove, OR 97116
- 4 beds |
- 3 baths |
- 2,332 sqft
 Single-Family Home
  Built in 2025
  —— sqft lot
  2 car garage
  $253/sqft
  Listed 1 day ago
Property Description
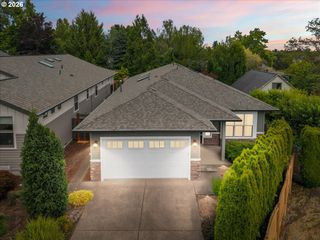
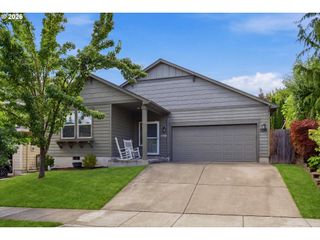
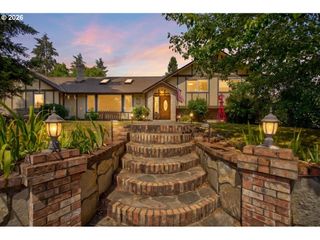
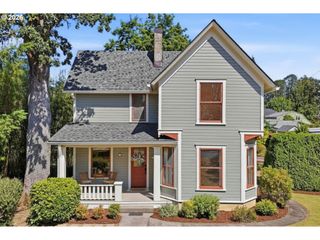
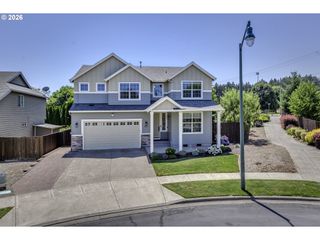
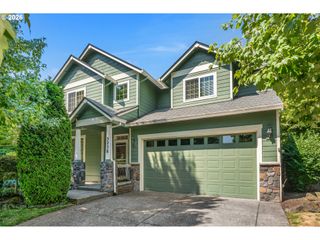
Model home - Last opportunity! Step inside the Pacific floor plan offering 4 bedrooms, 2.5 bathrooms, a den, bonus room, and 2,332 square feet of comfortable living. A covered front porch welcomes you into a thoughtfully laid out main floor that features a den that is perfect for a home office, creative studio, or guest room with a convenient powder room and garage access. The open concept living area centers around a cozy fireplace and flows seamlessly into the dining room and kitchen, which includes shaker-style cabinetry, solid surface countertops, a gas free-standing range oven, stainless steel appliances, a reach-in pantry, and a plumbed island with bar seating. Upstairs, discover four bedrooms, a bonus room that can double as a fifth bedroom, home gym, or media room, and a centrally located laundry room for ease. The primary suite includes a walk-in closet, walk-in shower, and double vanity for a serene and functional retreat. The upstairs bath includes a separate water closet for shared convenience. Low Rate + Closing Costs Incentives available with the use of our preferred lender! Reach out for more details. Get ready to elevate your lifestyle and experience the best of both worlds at Davis Estates in Forest Grove by DR Horton. You can enjoy and unwind in the tranquility of the idyllic peaceful country charm hometown living! Surrounded by picturesque and scenic views settings, and away from the hustle and bustle. Just minutes away from HWY 26/Sunset HWY and major employers such as Keizer Permanente, OHSU Hillsboro, Genentech, Qorvo, INTEL, NIKE, St. Vincent Hospital, Winco, Hillsboro Airport & many more! Be a part of this wonderful community at Davis Estates! Photos are of actual home.
- Listing Status:
- Active
- Date Added:
- July 21, 2026
- Data Last Updated:
- July 22, 2026 at 7:46AM
- Listing Office:
- D. R. Horton, Inc Portland : 503-222-4151
- Listing Agent:
- Heather Quirke : 503-840-0943
- MLS ID:
- 219979024

- General: Cement sidingFencedPatioPorchYard
- Style: Stories 2
- Parking: On streetParking spaces: 2
- Roofing: Composition
- Windows: DoublePaneWindowsVinylFrames
- HOA Amenities: Management49.0Monthly
- Originating MLS: Regional Multiple Listing ServiceInc.
- County: Washington
- Zoning: Lot 6New Construction
- Water: Public water
- Sewer: Public sewer
- Source: Regional Multiple Listing ServiceInc.
This listing courtesy of Heather Quirke , D. R. Horton, Inc Portland
Monthly Payment
- Principal & Interest $
- Property Taxes $
- Home Insurance $
- VA Funding Fee $