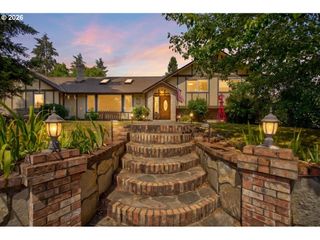
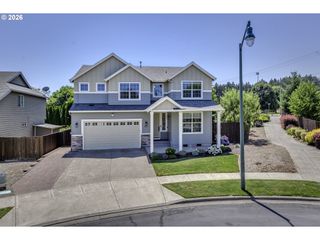
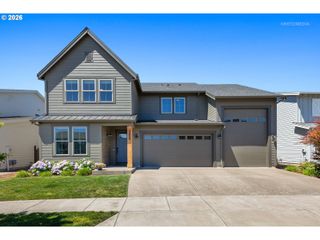
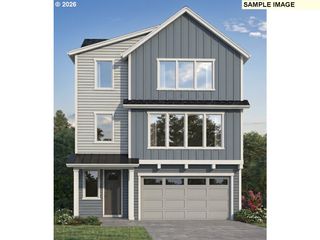
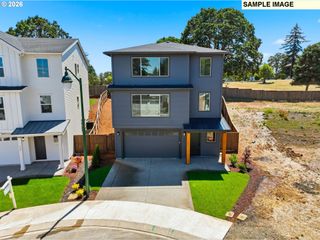
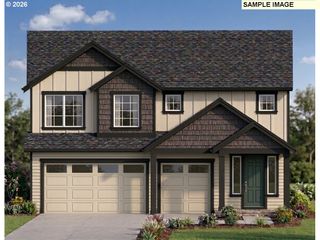
3407 Glade Ave., Forest Grove, OR 97116
- 4 beds |
- 3 baths |
- 2,885 sqft
 Single-Family Home
  Built in 2026
  —— sqft lot
  2 car garage
  $260/sqft
  Listed 9 days ago
Property Description
Newly completed Alder plan backing to Thatcher Park with beautiful views off the extended deck! This thoughtfully designed home welcomes you with a bright foyer and private enclosed study. The open-concept main level features a beautifully upgraded kitchen overlooking the spacious dining area and family room, creating the perfect layout for entertaining and everyday living. An extended covered deck provides additional outdoor living space to enjoy the peaceful natural surroundings. Upstairs, a generous open retreat offers flexible living space, along with three secondary bedrooms and an oversized bonus room with double doors and a wood-shelved closet—ideal for a media room, playroom, or guest suite. Abundant Milgard windows fill the home with natural light while showcasing the scenic views. Located on a premium homesite backing to Thatcher Park and its trail system, this home offers exceptional privacy and direct access to nature. Don't miss this opportunity to own a beautifully finished new home in Parkview Terrace. Special low-interest rate financing incentives available.
- Listing Status:
- Active
- Date Added:
- July 13, 2026
- Data Last Updated:
- July 22, 2026 at 7:46AM
- Listing Office:
- Weekley Homes LLC : 503-213-4415
- Listing Agent:
- Laura Tinghitella : 503-926-7136
- MLS ID:
- 632404943

- General: Cement sidingLap sidingCovered patioFencedSprinklerYard
- Style: Stories 2Craftsman
- Parking: DrivewayOn streetParking spaces: 2
- Roofing: CompositionShingle
- Windows: DoublePaneWindows
- General: Concrete perimeter
- Road/Access: Paved
- HOA Amenities: CommonsFront yard landscapingManagement70.0Monthly
- Originating MLS: Regional Multiple Listing ServiceInc.
- County: Washington
- Zoning: Parkview Terrace Lot 110New Construction
- View: View
- Water: Public water
- Sewer: Public sewer
- Source: Regional Multiple Listing ServiceInc.
This listing courtesy of Laura Tinghitella , Weekley Homes LLC
Monthly Payment
- Principal & Interest $
- Property Taxes $
- Home Insurance $
- VA Funding Fee $