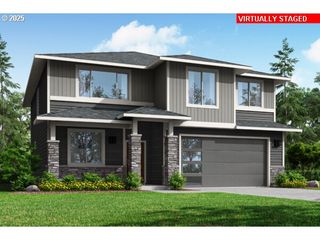
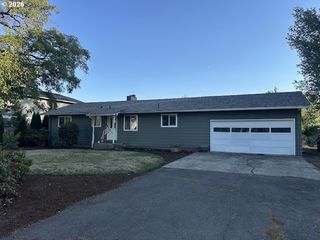
3628 HAZELNUT St, Forest Grove, OR 97116
- 5 beds |
- 3 baths |
- 3,114 sqft
 Single-Family Home
 Built in 2022
 6,098sqft lot
 4 car garage
 $265/sqft
 Listed 3 months ago
Property Description
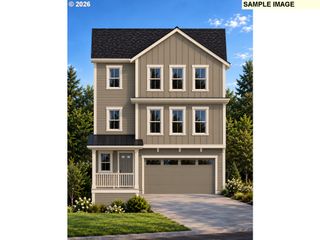
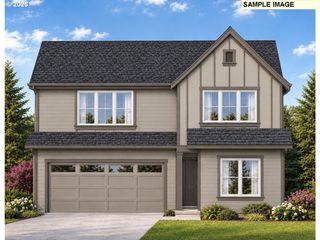
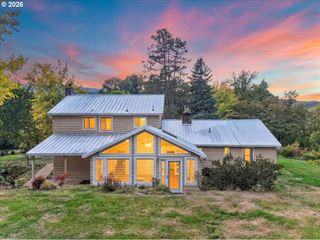
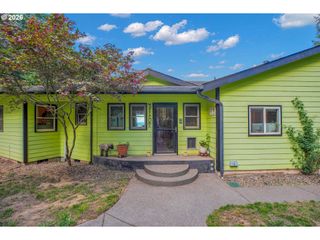
THE SPACE YOU WANT. THE GARAGE YOU DREAM ABOUT. THE HOME THAT HAS IT ALL!Discover an exceptional combination of modern living, flexible space, and incredible functionality in this beautifully designed Forest Grove home. Built in 2022 by Stone Bridge Homes, this Energy Efficient Certified property offers over 3,100 square feet, 5 bedrooms, 2.5 bathrooms, and a spacious upstairs loft, providing room to live, work, entertain, and unwind.The open-concept main level features a welcoming great room, generous kitchen, and comfortable gathering spaces. Upstairs, the versatile loft offers endless possibilities for a media room, home office, playroom, or additional lounge.But what truly sets this property apart is the extraordinary 1,200-square-foot attached garage with a full-size RV bay! Whether you're an RV enthusiast, car collector, hobbyist, or simply need room for all your adventures, this space delivers. Upgrades include insulated walls and attic, polyaspartic epoxy floors, six high-bay LED lights, EV charging, and a dedicated mini-split for year-round heating and cooling.Additional highlights include a tankless water heater, Ethernet wiring for security cameras, a fenced yard, and a covered patio.Enjoy the convenience of a newer home with the exceptional garage and storage capabilities often associated with much larger properties, without the maintenance of acreage. A truly unique opportunity to have room for everything you love!
- Listing Status:
- Active
- Date Added:
- July 15, 2026
- Data Last Updated:
- October 20, 2026 at 8:41PM
- Listing Office:
- John L. Scott Market Center : 503-844-9800
- Listing Agent:
- Kaleigh Poetsch : 503-367-2132
- MLS ID:
- 291431114

- General: Cement sidingCovered patioFencedPorchRv parkingSecurity lightsSprinklerYard
- Style: Stories 2Modern
- Parking: DrivewayEv readyParking spaces: 4
- Roofing: CompositionMetal
- Windows: DoublePaneWindowsVinylFrames
- General: Concrete perimeter
- Road/Access: Paved
- HOA Amenities: CommonsFront yard landscaping61.0Monthly
- Originating MLS: Regional Multiple Listing ServiceInc.
- County: Washington
- Zoning: FARMSTEAD CROSSINGLOT 38ACRES 0.14R2222985
- View: View
- Water: Community
- Sewer: Community
- Source: Regional Multiple Listing ServiceInc.
This listing courtesy of Kaleigh Poetsch , John L. Scott Market Center
Monthly Payment
- Principal & Interest $
- Property Taxes $
- Home Insurance $
- VA Funding Fee $