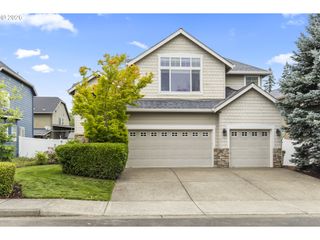
405 BLUE JAY Ave, Forest Grove, OR 97116
- 4 beds |
- 3 baths |
- 2,964 sqft
 Single-Family Home
  Built in 2007
  7,405sqft lot
 2 car garage
  $236/sqft
  Listed 2 months ago
Property Description
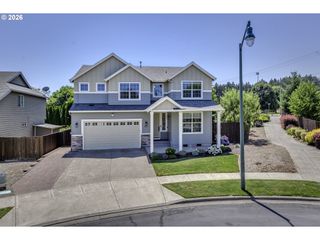
Stunning and spacious 4-bedroom, 2.5-bath home offering just under 3,000 square feet in the highly sought-after Forest Gales Heights neighborhood! Thoughtfully updated and beautifully maintained, this home offers the perfect blend of comfort, functionality, and style.The inviting main level features an updated kitchen complete with gorgeous LVP flooring, quartz countertops, newer stainless steel appliances, a large center island, abundant cabinet space, and an open-concept layout flowing seamlessly into the family room—ideal for everyday living and entertaining alike. The main floor also includes a formal dining room and adjacent living room, providing multiple gathering spaces and flexible functionality. Large windows throughout allow for great natural light and create a warm and welcoming feel.Upstairs, you’ll find four generously sized bedrooms, including an expansive primary suite featuring an updated ensuite bathroom with double vanity sinks, modern finishes, and a spacious walk-in closet. The additional bedrooms offer plenty of room for guests, hobbies, or home office space.Step outside to enjoy the beautiful Trex deck overlooking the peaceful and private backyard retreat. Spacious and serene, the backyard is perfect for entertaining, gardening, summer BBQs, or simply relaxing after a long day. The outdoor sink adds extra convenience and functionality to the outdoor living space.Located in the desirable Forest Gales Heights neighborhood, this home is just minutes from parks, trails, shopping, dining, and Pacific University. Offering space, updates, and a fantastic location, this move-in-ready home is one you won’t want to miss!
- Listing Status:
- Active
- Date Added:
- May 20, 2026
- Data Last Updated:
- July 22, 2026 at 1:41PM
- Listing Office:
- MORE Realty : 503-353-6673
- Listing Agent:
- John Soper : 503-320-7049
- MLS ID:
- 429624098

- General: Vinyl sidingDeckSprinklerTool shedYard
- Style: Stories 2Traditional
- Parking: Parking spaces: 2
- Roofing: Composition
- Windows: DoublePaneWindowsVinylFrames
- General: Concrete perimeterPillar post pier
- Road/Access: Paved
- Originating MLS: Regional Multiple Listing ServiceInc.
- County: Washington
- Zoning: HOLSCHER FARMLOT 3ACRES 0.17R2142619
- Water: Public water
- Sewer: Public sewer
- Source: Regional Multiple Listing ServiceInc.
This listing courtesy of John Soper , MORE Realty
Monthly Payment
- Principal & Interest $
- Property Taxes $
- Home Insurance $
- VA Funding Fee $