851 Glade Ave, Forest Grove, OR 97116
- 4 beds |
- 3 baths |
- 2,300 sqft
 Single-Family Home
  Built in 2026
  —— sqft lot
  2 car garage
  $317/sqft
  Listed 5 months ago
Property Description
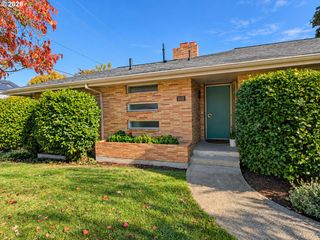
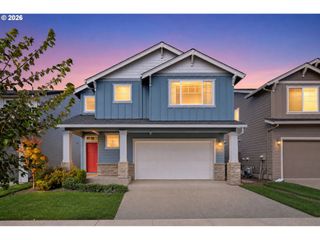
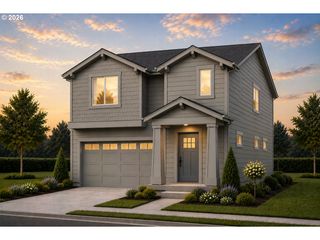
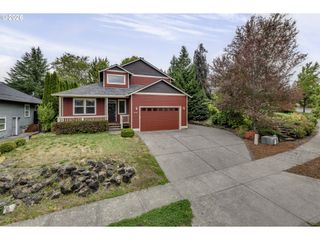
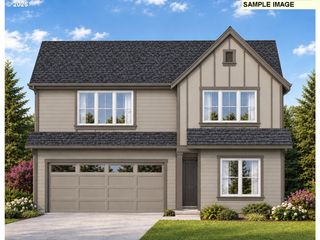
This beautifully designed farmhouse-style home offers single-level living with a basement. The gourmet kitchen features alder mission shaker cinnamon-stained cabinets with multiple upgrades, including soft-close drawers and doors, sleek quartz slab countertops, and undermount sinks in both the kitchen and bathrooms. Stainless-steel Whirlpool appliances complete the space, including a 5-burner gas cooktop with chimney hood vent, built-in oven, built-in microwave with integrated trim, and stainless-steel tub dishwasher. A cozy dining area and open great room with a gas fireplace adds warmth and charm while flowing seamlessly onto the 10' x 17' covered deck. The main-level primary suite features a spacious walk-in closet and a spa-inspired bathroom with an oversized fully tiled shower. Two additional bedrooms and a full bath are located on the main level, while the lower level offers a 4th bedroom or recreation room and an additional full bath. Additional highlights include central A/C, a tankless water heater, full landscaping and rear yard fencing and a gate w/sprinkler system on a timer. Earth Advantage Certified for efficiency and sustainability. Builder incentive available!
- Listing Status:
- Active
- Date Added:
- May 7, 2026
- Data Last Updated:
- October 20, 2026 at 6:41PM
- Listing Office:
- Stone Bridge Realty, Inc : 503-387-7555
- Listing Agent:
- Gary Cook : 503-746-6215
- MLS ID:
- 337147635

- General: Cement sidingLap sidingCovered deckCovered patioFencedGas hookupPorchSprinklerYard
- Style: Stories 1Daylight ranch
- Parking: DrivewayParking spaces: 2
- Roofing: CompositionMetal
- Windows: DoublePaneWindowsVinylFrames
- General: Concrete perimeterPillar post pierStem wall
- Road/Access: Paved
- HOA Amenities: 70.0Monthly
- Originating MLS: Regional Multiple Listing ServiceInc.
- County: Washington
- Zoning: lot 158Parkview TerraceNew Construction
- View: View
- Water: Public water
- Sewer: Public sewer
- Source: Regional Multiple Listing ServiceInc.
This listing courtesy of Gary Cook , Stone Bridge Realty, Inc
Monthly Payment
- Principal & Interest $
- Property Taxes $
- Home Insurance $
- VA Funding Fee $