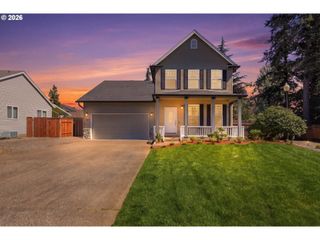
175 E CLARENDON St, Gladstone, OR 97027
- 4 beds |
- 3 baths |
- 2,685 sqft
 Single-Family Home
  Built in 1910
  —— sqft lot
  —— car garage
  $223/sqft
  Listed 4 days ago
Property Description
History lives here — and it's been well kept. Built in 1910 as a Montgomery Ward kit home, this Victorian on a coveted corner lot is one of Gladstone's oldest residences — and one of its most charming. Original stained glass in the foyer, stained wood beams, wainscoting, and soaring main-floor ceilings tell the story. Modern upgrades write the next chapter: newer furnace, mini-split cooling, updated electrical, sewer line, and fresh interior and exterior paint throughout. The open main floor flows seamlessly from kitchen through dining to living room — travertine tile underfoot, warmth overhead. A rare main-floor ensuite bedroom opens via sliding glass doors to a private Trex deck, making it ideal for guests, multigenerational living, or simply a quiet retreat. Three additional bedrooms and two more full baths complete the 4-bed, 3-bath layout across main and upper levels. Downstairs, a partially finished basement with electrical offers 945 sq ft of untapped potential — home office, studio, or rec room. A large attic provides serious storage. RV parking potential rounds out a property that works as hard as it impresses. 2,685 sq ft of character, flexibility, and Gladstone history. Come see it. Sq ft includes basement and attic.
- Listing Status:
- Active
- Date Added:
- May 25, 2026
- Data Last Updated:
- May 29, 2026 at 11:41PM
- Listing Office:
- Real Broker : 855-450-0442
- Listing Agent:
- Samson Vu : 503-701-4773
- MLS ID:
- 661096615

- General: Cement sidingShingle sidingVinyl sidingDeckFencedPorchYard
- Style: Victorian
- Parking: DrivewayOn streetParking spaces: 0
- Roofing: CompositionShingle
- Windows: DoublePaneWindowsVinylFrames
- General: Concrete perimeter
- Road/Access: ConcretePaved
- Originating MLS: Regional Multiple Listing ServiceInc.
- County: Clackamas
- Zoning: 124 CITY OF GLADSTONE LT 1 BLK 3000538225
- Water: Public water
- Sewer: Public sewer
- Source: Regional Multiple Listing ServiceInc.
This listing courtesy of Samson Vu , Real Broker
Monthly Payment
- Principal & Interest $
- Property Taxes $
- Home Insurance $
- VA Funding Fee $

 New - 19 hours ago