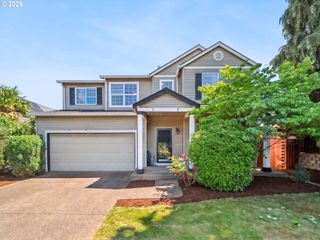
13330 SQUIRE Dr, Oregon City, OR 97045
- 5 beds |
- 3 baths |
- 2,705 sqft
 Single-Family Home
  Built in 1999
  9,583sqft lot
 2 car garage
  $240/sqft
  Listed 2 days ago
Property Description
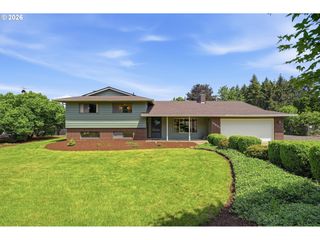
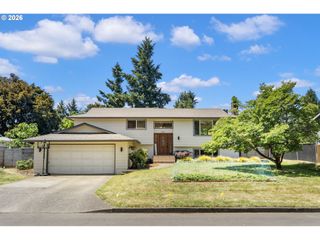
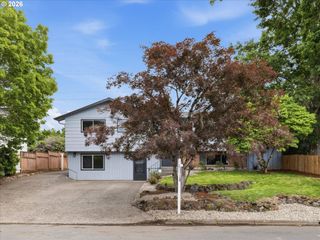
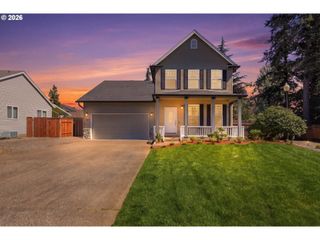
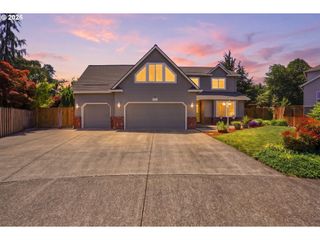
Impeccably maintained and thoughtfully updated, this 5 bedroom, 3 full bathroom home offers flexible living and quality updates throughout. Vaulted ceilings and a gas fireplace anchor the living room, while recently refinished hardwood floors extend through the entry, kitchen, and dining areas. The kitchen is a standout with a large custom marble island, generous pantry storage, and direct access to the expansive covered deck with a gas BBQ hookup for year-round entertaining. Outside, the beautifully landscaped and fully fenced yard features raspberries, blueberries, grapes, strawberries, potatoes, a garden shed, and sprinkler system with drip irrigation.The primary suite is located on the main level with a spacious bathroom featuring a jetted tub, separate shower, twin sinks, and walk-in closet. Three additional bedrooms and a full hallway bath complete the main floor, including one with vaulted ceilings and a walk-in closet that works well as an office or den. Upstairs offers a large bonus space ideal for a family room, theater, gym, or additional living area, alongside a full bathroom and fifth bedroom. Recent improvements include a newer 50-year roof, water heater, A/C, updated bathrooms, and remodeled kitchen. Built by a respected local custom home builder and meticulously cared for throughout ownership, the home reflects quality construction and pride of ownership. Annual HOA dues are minimal and cover backyard drainage into a community retention pond as well as landscaping the entry to the neighborhood and around the retention pond. Information deemed reliable but not guaranteed. Buyers to verify all information and perform their own due diligence.
- Listing Status:
- Active
- Date Added:
- May 27, 2026
- Data Last Updated:
- May 29, 2026 at 11:41PM
- Listing Office:
- Metro West Realty : 503-692-3050
- Listing Agent:
- Erik Bennett : 503-984-9028
- MLS ID:
- 696313519

- General: Cement sidingLap sidingCovered deckFencedGardenGas hookupPublic roadRaised bedsSatellite dishSecurity lightsSprinklerTool shedYard
- Style: Stories 2Traditional
- Parking: DrivewayOn streetParking spaces: 2
- Roofing: Composition
- Windows: DoublePaneWindowsTriplePaneWindowsVinylFrames
- General: Concrete perimeter
- Road/Access: Paved
- HOA Amenities: InsuranceMaintenance grounds150.0Annually
- Originating MLS: Regional Multiple Listing ServiceInc.
- County: Clackamas
- Zoning: 3488 NOBEL RIDGE LT 8001848530
- View: View
- Water: Public water
- Sewer: Public sewer
- Source: Regional Multiple Listing ServiceInc.
This listing courtesy of Erik Bennett , Metro West Realty
Monthly Payment
- Principal & Interest $
- Property Taxes $
- Home Insurance $
- VA Funding Fee $

 New - 19 hours ago