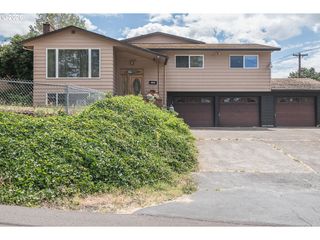
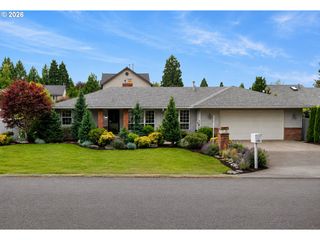
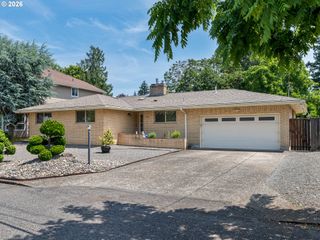
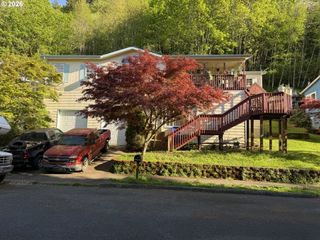
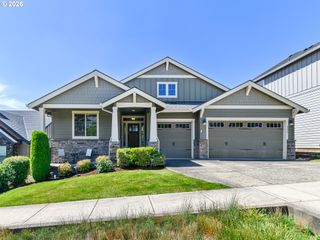
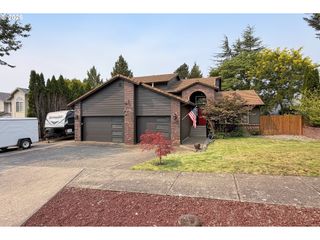
1320 Sw 31ST St, Gresham, OR 97080
- 4 beds |
- 3 baths |
- 2,700 sqft
 Single-Family Home
  Built in 1973
  0.36acre lot
 1 car garage
  $204/sqft
  Listed 5 months ago
Property Description
Nestled in a quiet neighborhood near Butler Creek Park, this spacious two-level home offers 4 bedrooms and 3 bathrooms with room to grow and endless potential. Located less than five minutes from Downtown Gresham, you’ll enjoy convenient access to local shops, dining, and everyday amenities while still savoring a peaceful setting.The main level features an open-concept living and dining area with laminate flooring, creating a warm and inviting space for gatherings. Sliding doors from the dining room lead to a new deck overlooking the expansive, private backyard with beautiful views of the seasonal creek. The generously sized kitchen offers abundant space for cooking and entertaining.Downstairs, you’ll find a comfortable family room, one bedroom, and a large bonus room perfect for a home office, gym, hobby space, or additional living area—offering flexibility to fit your needs.The backyard is truly a gardener’s delight, featuring apple, fig, and plum trees, along with grapevines, raspberry, and boysenberry bushes. With triple-pane windows, an HVAC system, and a setting that blends privacy with convenience, this property offers comfort today and limitless possibilities for tomorrow.
- Listing Status:
- Active
- Date Added:
- February 19, 2026
- Data Last Updated:
- August 6, 2026 at 7:44AM
- Listing Office:
- Matin Real Estate : 503-447-3599
- Listing Agent:
- Boston Bate : 541-965-0159
- MLS ID:
- 571776171

- General: Wood sidingDeckFencedGardenYard
- Style: Daylight ranch
- Parking: DrivewayOff streetParking spaces: 1
- Roofing: Composition
- Windows: TriplePaneWindows
- General: Concrete perimeter
- Road/Access: Paved
- Originating MLS: Regional Multiple Listing ServiceInc.
- County: Multnomah
- Zoning: SEVENOAKSBLOCK 2LOT 11R268483
- View: View
- Water: Public water
- Sewer: Public sewer
- Source: Regional Multiple Listing ServiceInc.
This listing courtesy of Boston Bate , Matin Real Estate
Monthly Payment
- Principal & Interest $
- Property Taxes $
- Home Insurance $
- VA Funding Fee $

 New - 1 day ago