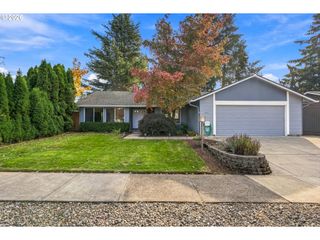
1690 Nw 1ST St, Gresham, OR 97030
- 3 beds |
- 2 baths |
- 1,215 sqft
 Single-Family Home
 Built in 1958
 0.26acre lot
 2 car garage
 $358/sqft
 Listed 13 hours ago
Property Description
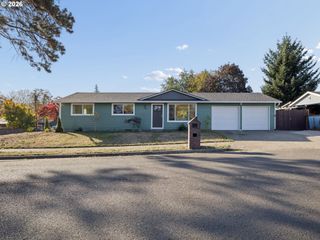
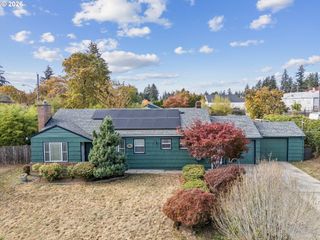
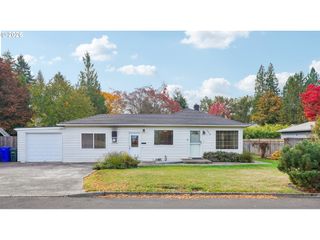
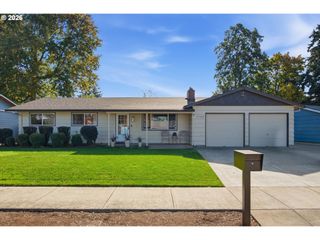
This classic Mid Century Modern Ranch is right next door to West Gresham’s sprawling 8-acre Bella Vista Park. This beautiful home is situated on an over 1/4 acre lot and has enjoyed only 2 owners! Stunning real oak hardwood floors are found throughout! The tall corner windows, built-in shelves and two floor-to-ceiling brick fireplaces are just some of the mid-century highlights you'll love! Enjoy a total kitchen remodel with knotty pine soft-close cabinets, built-in wine rack, and all stainless steel appliances. The home has two bathrooms, one completely remodeled with a jetted tub that has tile surround, tile floor and counter. The primary bedroom has an ensuite bath and all bedroom closets have lights. Other notable upgrades include: windows updated to Milgard Vinyl, furnace replaced with a 96% high efficiency model, exterior painted in June of 2026, a new sewer line was installed in 2018, the roof was completely torn off and replaced in 2021, a new dishwasher was installed in 2025 and new microwave in 2026. The laundry room is indoors and has a tile floor and cabinets. The oversized 2 car garage boasts storage cabinets, and a new garage door opener in 2021. The 9x9 workshop was built onto the house with its own entrance. Entertain outdoors under the huge 28x13 craftsman-style custom-built lighted patio cover. Enjoy the expansive, grassy, and private fenced backyard that's ideal for entertainment, play, and yard games! Front yard is irrigated. This one is move in ready!
- Listing Status:
- Active
- Date Added:
- October 28, 2026
- Data Last Updated:
- October 28, 2026 at 5:40PM
- Listing Office:
- RE/MAX Equity Group : 503-653-0607
- Listing Agent:
- Steve Yates : 503-329-1030
- MLS ID:
- 799709938

- General: BrickCement sidingLap sidingCovered patioFencedPatioSprinklerWorkshopYard
- Style: Mid century modernRanch
- Parking: DrivewayParking spaces: 2
- Roofing: Composition
- Windows: DoublePaneWindowsVinylFrames
- General: Concrete perimeterStem wall
- Road/Access: Paved
- Originating MLS: Regional Multiple Listing ServiceInc.
- County: Multnomah
- Zoning: LDR-7SECTION 09 1S 3ETL 1500 0.26 ACRESR338817
- View: View
- Water: Public water
- Sewer: Public sewer
- Source: Regional Multiple Listing ServiceInc.
This listing courtesy of Steve Yates , RE/MAX Equity Group
Monthly Payment
- Principal & Interest $
- Property Taxes $
- Home Insurance $
- VA Funding Fee $

 New - 13 hours ago