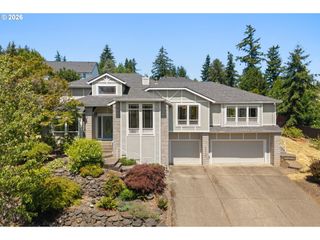
2097 Sw NANCY Dr, Gresham, OR 97080
- 5 beds |
- 3 baths |
- 3,641 sqft
 Single-Family Home
  Built in 2004
  0.26acre lot
 3 car garage
  $227/sqft
  Listed 2 months ago
Property Description
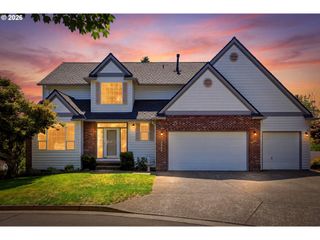
Perched on a private .26-acre lot bordered by Jenne Butte Park green space and trees on two sides, this 3,641 SF home offers a rare combination of space, privacy, and floor plan that lives like a one-level home. With over 2,000 SF on the main floor, the layout is both expansive and functional, featuring a spacious primary suite with walk-in closet, jetted tub, and walk-in shower, along with a second bedroom and full bath, ideal for guests or multi-generational living. At the heart of the home, the kitchen, eating nook, and family room come together in a light-filled, open-concept space designed to take full advantage of the setting, with vaulted ceilings, skylights, built-ins, a gas fireplace, and expansive windows that frame the surrounding greenery. The kitchen offers generous workspace, an island, and a walk-in pantry, while the eating nook is perfectly positioned for casual dining with a view. These spaces extend seamlessly to the expansive (and newly built) Trex deck with multiple seating and dining areas, creating a private outdoor setting. The main level also includes an office (with closet / possible 6th bedroom), formal living and dining rooms, a laundry room with sink, and access to the 3-car garage. The lower level adds flexibility with three additional bedrooms, a full bath, a large great room with backyard access, and multiple unfinished spaces for storage or future use. Recent Updates Include: Roof with Warranty (2025), quartz countertops and tile flooring in all 3 bathrooms and the utility room (2026), lighting fixtures, high-efficiency furnace and A/C (2024), Trex decking (2023). Additional features: central vacuum, built-in speakers, fenced yard, sprinkler system, storage shed. No HOA.
- Listing Status:
- Active
- Date Added:
- May 6, 2026
- Data Last Updated:
- July 29, 2026 at 7:44AM
- Listing Office:
- Coldwell Banker Bain : 503-224-7325
- Listing Agent:
- Shannon Janssen : 503-784-8097
- MLS ID:
- 319118300

- General: Cement sidingStoneDeckFencedPatioSprinklerTool shedYard
- Style: Custom styleDaylight ranch
- Parking: DrivewayOff streetParking spaces: 3
- Roofing: Composition
- Windows: VinylFrames
- General: Concrete perimeter
- Road/Access: Paved
- Originating MLS: Regional Multiple Listing ServiceInc.
- County: Multnomah
- Zoning: HUNTERS HIGHLANDBLOCK 25LOT 4R185189
- View: View
- Water: Public water
- Sewer: Public sewer
- Source: Regional Multiple Listing ServiceInc.
This listing courtesy of Shannon Janssen , Coldwell Banker Bain
Monthly Payment
- Principal & Interest $
- Property Taxes $
- Home Insurance $
- VA Funding Fee $

 New - 1 day ago