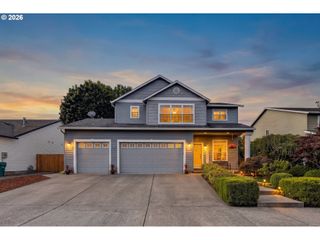
2291 Se HACIENDA Ave, Gresham, OR 97080
- 4 beds |
- 3 baths |
- 2,317 sqft
 Single-Family Home
  Built in 1985
  10,454sqft lot
 2 car garage
  $259/sqft
  Listed 12 days ago
Property Description
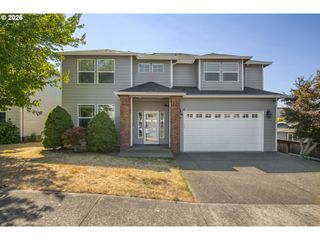
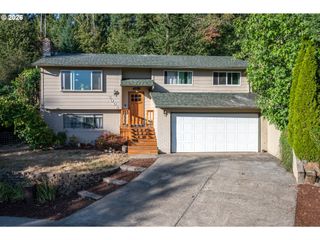
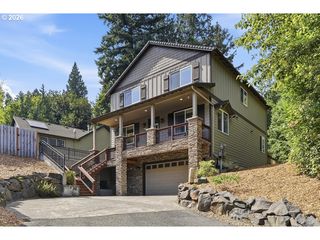
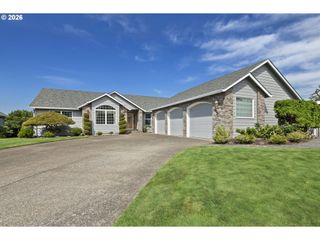
Beautifully maintained single-level home tucked away in a quiet cul-de-sac on a spacious .24-acre lot! Offering 4 bedrooms, 3 bathrooms and 2,317 sq. ft., this thoughtfully designed home features two primary suites and wonderful indoor and outdoor living spaces. The fourth bedroom offers built-in cabinetry and ample desk space, making it ideal as a home office, bedroom or combination of both. The spacious open kitchen features newer Corian countertops, backsplash, under-cabinet lighting, gas range, pantry and custom pull-out shelving, with all kitchen appliances included. The inviting living room features a cozy pellet stove, while the dining room provides a beautiful space for gathering. The first primary suite includes a private bathroom and slider leading directly to the covered patio. The expansive second primary suite offers a private bathroom, huge walk-in closet, pellet stove and an abundance of windows providing wonderful natural light. Ceiling fans throughout and newer blinds add to the home's comfort and appeal. Central air conditioning and four attic fans help keep the home comfortable during the warmer months, while a garage door opener with battery backup provides added convenience during a power outage. Step outside to an exceptional covered outdoor living space with pull-down shades, misters and BBQ, perfect for relaxing, outdoor dining and entertaining. An approximately 75-foot RV parking pad provides plenty of room for an RV, boat or additional vehicles. The large shed/workshop features a garage door, workbench, shelving and ample storage, plus a Jacuzzi that stays with the home. Beautiful landscaping, sprinkler system, newer exterior paint, new awnings and so many thoughtful extras complete this meticulously cared-for home.
- Listing Status:
- Active
- Date Added:
- August 14, 2026
- Data Last Updated:
- August 26, 2026 at 10:41PM
- Listing Office:
- MORE Realty : 503-353-6673
- Listing Agent:
- Brinda Doyle : 503-752-1558
- MLS ID:
- 113955627

- General: Cultured stoneWood compositeCovered patioFencedFree standing hot tubRv parkingSecurity lightsSprinklerWorkshopYard
- Style: Stories 1Ranch
- Parking: DrivewayRv access parkingParking spaces: 2
- Roofing: Composition
- Windows: AluminumFramesDoublePaneWindowsVinylFrames
- General: Concrete perimeter
- Road/Access: Paved
- Originating MLS: Regional Multiple Listing ServiceInc.
- County: Multnomah
- Zoning: SAMIRAMEESBLOCK 4LOT 1R264602
- View: View
- Water: Public water
- Sewer: Public sewer
- Source: Regional Multiple Listing ServiceInc.
This listing courtesy of Brinda Doyle , MORE Realty
Monthly Payment
- Principal & Interest $
- Property Taxes $
- Home Insurance $
- VA Funding Fee $


 New - 18 hours ago