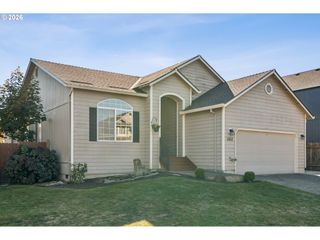
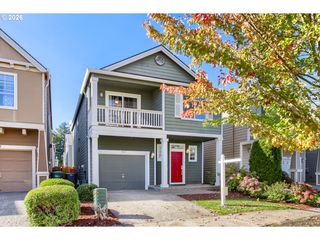
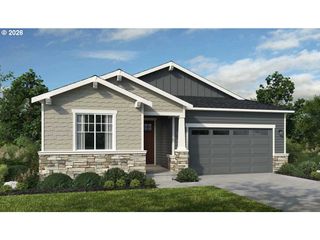
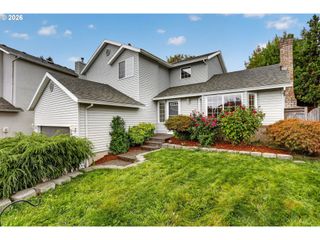
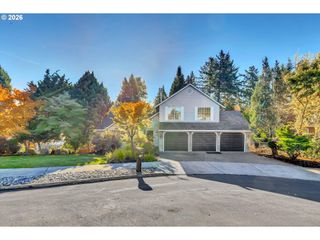
2330 Se PALOMA Dr, Gresham, OR 97080
- 3 beds |
- 3 baths |
- 1,919 sqft
 Single-Family Home
 Built in 1979
 10,019sqft lot
 2 car garage
 $268/sqft
 Listed 11 days ago
Property Description
This well maintained home is located in a desirable SE Gresham neighborhood featuring 1919 sqft, 3 Bedrooms and 3 baths. The home offers a large living room with a fireplace, kitchen that has been updated with Corian counter tops as well as tile floors. The formal dining area features a slider to large two-level custom built deck. The nice sized primary bedroom with large closet, attached full bath with shower and exterior door to access the deck. Main bath has been updated with Corian countertop and has a tub/shower combo. The downstairs boasts a large family room with a cozy fireplace with a gas insert, nice built ins and plenty of room for whatever you can envision. The large utility room also features a separate shower with plenty of cabinets for storage. The back yard really shines with it's huge two-level custom deck great for entertaining or just relaxing while overlooking the well maintained private back yard. There's a covered gazebo area for a hot tub or wet-bar, water and electricity are already there. Don't forget to check out the 2-level playhouse for the kids that's in good condition with carpet upstairs that even has a trapdoor between the two levels. Large RV Or boat parking area. Water heater and Gas furnace were just replaced 2 months ago. Be sure to take a look at this great home!
- Listing Status:
- Active
- Date Added:
- October 9, 2026
- Data Last Updated:
- October 20, 2026 at 8:41PM
- Listing Office:
- All County Real Estate : 503-658-2600
- Listing Agent:
- Randall Dearborn : 503-544-4229
- MLS ID:
- 165077260

- General: Lap sidingVinyl sidingCovered deckDeckGardenGazeboRv parkingTool shed
- Style: Split
- Parking: DrivewayParking spaces: 2
- Roofing: Composition
- Windows: AluminumFramesDoublePaneWindows
- General: Concrete perimeterSlab
- Road/Access: Paved
- Originating MLS: Regional Multiple Listing ServiceInc.
- County: Multnomah
- Zoning: WINTERFIELDBLOCK 4LOT 5R310531
- Water: Public water
- Sewer: Public sewer
- Source: Regional Multiple Listing ServiceInc.
This listing courtesy of Randall Dearborn , All County Real Estate
Monthly Payment
- Principal & Interest $
- Property Taxes $
- Home Insurance $
- VA Funding Fee $