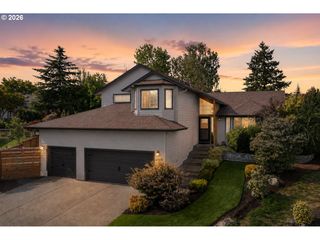
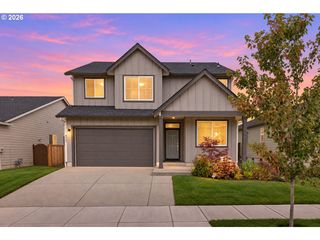
2940 Se PHEASANT Ave, Gresham, OR 97080
- 4 beds |
- 3 baths |
- 2,460 sqft
 Single-Family Home
 Built in 2001
 5,227sqft lot
 2 car garage
 $224/sqft
 Listed 26 days ago
Property Description
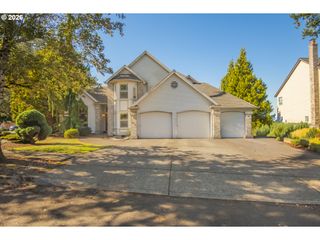
$20K price improvement - motivated sellers! Situated near the end of a quiet residential street is this spacious four-bedroom Gresham home + bonus room upstairs + home office/2nd bonus room downstairs. High ceilings and abundant natural light brighten the open living areas. New main laminate flooring replaced within the past year, along with the sliding glass door to the backyard. The back porch and patio have also been reinforced and updated. Additional improvements include a new roof, water heater and dishwasher in 2021; furnace and A/C replacements in 2022. Enjoy a versatile layout, covered outdoor space, a fully fenced backyard, and NO HOA! The home has been lived in and loved, and offers an opportunity to refresh the carpet and paint to suit your style.
- Listing Status:
- Active
- Date Added:
- September 24, 2026
- Data Last Updated:
- October 20, 2026 at 3:42PM
- Listing Office:
- MORE Realty : 503-353-6673
- Listing Agent:
- Lulu Zhang : 503-803-7171
- MLS ID:
- 366422977

- General: BrickCement sidingCovered deckFencedYard
- Style: Stories 2
- Parking: DrivewayOn streetParking spaces: 2
- Roofing: Composition
- Windows: DoublePaneWindowsVinylFrames
- General: Concrete perimeter
- Road/Access: Paved
- Originating MLS: Regional Multiple Listing ServiceInc.
- County: Multnomah
- Zoning: BARLOW HIGHLANDSLOT 51R111914
- View: View
- Water: Public water
- Sewer: Public sewer
- Source: Regional Multiple Listing ServiceInc.
This listing courtesy of Lulu Zhang , MORE Realty
Monthly Payment
- Principal & Interest $
- Property Taxes $
- Home Insurance $
- VA Funding Fee $