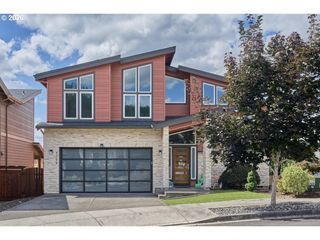
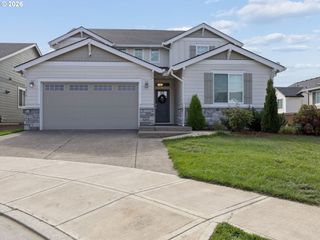
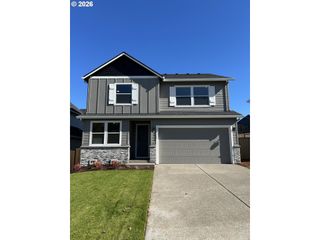
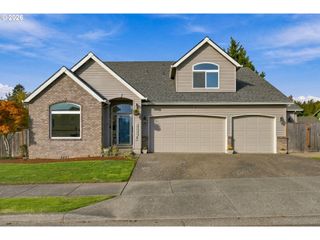
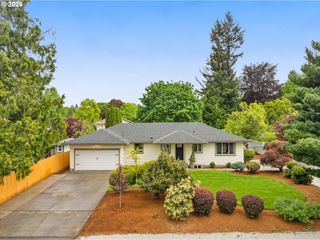
2975 Se CLEVELAND Dr, Gresham, OR 97080
- 4 beds |
- 3 baths |
- 2,943 sqft
 Single-Family Home
 Built in 1996
 0.32acre lot
 3 car garage
 $246/sqft
 Listed 26 days ago
Property Description
Fabulous custom home in prestigious Cedar Lake Estates, just minutes from Persimmon Country Club! A grand formal entry welcomes you with an open-banister, dual-sided staircase, formal living room with gas fireplace, and elegant formal dining room. The back of the home opens into a wonderful great room layout featuring a warm and inviting family room with a gas fireplace and direct access to the expansive deck. The recently updated kitchen is beautifully appointed with built-in appliances, quartz countertops, tile backsplash, a large island, and plenty of room to cook, gather, and entertain. The main level also offers a dedicated laundry room, half bath, and easy-care marble flooring throughout. Upstairs, retreat to the serene primary suite with custom ceiling detail, dual closets, and a spacious ensuite featuring dual vanities, a soaking tub, and a separate shower. Three additional generously sized bedrooms share a hall bath, while a gorgeous office with built-ins and large windows provides the perfect work-from-home space. Enjoy the benefits of a newer HVAC system and water heater, plus an attached three-car garage with room for larger vehicles. The separated third bay offers flexibility for a home gym, hobby space, or hangout area. Outside, take in peaceful views of trees and natural wildlife from the expansive deck, surrounded by diverse and mature garden plantings. Don't miss the massive lower-level crawlspace with exceptional storage potential! Cedar Lake Estates residents enjoy access to a private community lake, stocked annually with trout for owners to fish (catch & release). This is a rare opportunity to enjoy an executive community with a peaceful, natural setting just minutes from everything East County has to offer - including the new Trader Joe's! Fastidiously cared for and truly move-in ready.
- Listing Status:
- Active
- Date Added:
- September 24, 2026
- Data Last Updated:
- October 20, 2026 at 4:41PM
- Listing Office:
- Think Real Estate : 503-847-2722
- Listing Agent:
- Breylan Deal-Eriksen : 503-705-8602
- MLS ID:
- 116431758

- General: CedarCovered deckDeckGardenPorchSprinklerYard
- Style: Traditional
- Parking: DrivewayParking spaces: 3
- Roofing: Shake
- Windows: DoublePaneWindowsVinylFrames
- General: Concrete perimeter
- Road/Access: Paved
- HOA Amenities: Commons350.0Annually
- Originating MLS: Regional Multiple Listing ServiceInc.
- County: Multnomah
- Zoning: CEDAR LAKELOT 3R130404
- View: View
- Water: Public water
- Sewer: Public sewer
- Source: Regional Multiple Listing ServiceInc.
This listing courtesy of Breylan Deal-Eriksen , Think Real Estate
Monthly Payment
- Principal & Interest $
- Property Taxes $
- Home Insurance $
- VA Funding Fee $