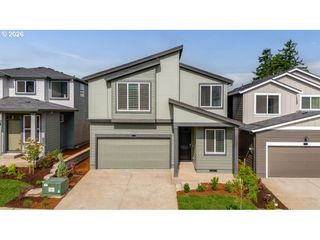
4818 Se WOODLAND Way, Gresham, OR 97080
- 4 beds |
- 3 baths |
- 2,298 sqft
 Single-Family Home
  Built in 1993
  0.3acre lot
 2 car garage
  $261/sqft
  Listed 5 days ago
Property Description
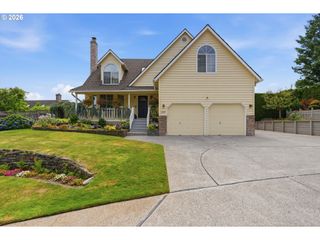
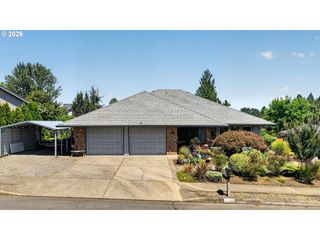
Open House Saturday 07/25/26 1-3. This elegant Willoughby Neighborhood home is bursting with street appeal and is nestled at the top of a quiet cul-de-sac. On an oversized .3 acre lot, it’s in an exceptional area of Gresham with unique, custom homes that boast pride of ownership. 14’ ceilings, vaults, and extensive hardwoods give this stately home extra charm. The property features extensive recent updates, including a brand-new fireplace in the cozy family room and upscale, brand new window coverings in the living room. There's a second fireplace in the formal living room! The well appointed chef-ready kitchen and the laundry room boast updated, modern appliances, and they are all included! All bedroom closets have been outfitted with organizers positioned to maximize space. The primary bedroom has an ensuite bath with a luxurious 6ft tub and separate shower, walk in closet, and a private deck overlooking the backyard. Enjoy many special amenities including a whole house surround sound speaker system. The high efficiency furnace, A/C and water heater were new in 2017, and the home boasts a 50 year presidential style roof. The secluded back yard is spectacular and private with a hot tub & automated awning, 2 water falls, extensive hardscaping, and a sport court! The lot is over 13,000 sq ft and fenced with an inground sprinkler system. The 32'X15' RV pad is ready to store all of your toys too! Enjoy tons of extra storage inside with 430 sq. ft. of lighted, floored walk-in attic space. Close to schools, shopping and the nearby Kelly Creek Greenway Trail & Pond. You'll love hiking the park’s .75 miles of forested trails and seeing indigenous wildlife & native plants just 2 blocks away!
- Listing Status:
- Active
- Date Added:
- July 22, 2026
- Data Last Updated:
- July 27, 2026 at 6:41AM
- Listing Office:
- RE/MAX Equity Group : 503-653-0607
- Listing Agent:
- Steve Yates : 503-329-1030
- MLS ID:
- 483414601

- General: BrickCement sidingLap sidingAthletic courtDeckFencedFree standing hot tubGas hookupPatioPorchRv parkingRv boat storageSprinklerWater featureYard
- Style: Stories 2Traditional
- Parking: Parking padRv access parkingParking spaces: 2
- Roofing: Composition
- Windows: DoublePaneWindowsVinylFrames
- General: Concrete perimeterStem wall
- Road/Access: Paved
- Originating MLS: Regional Multiple Listing ServiceInc.
- County: Multnomah
- Zoning: WILLOUGHBYLOT 18R308933
- Water: Public water
- Sewer: Public sewer
- Source: Regional Multiple Listing ServiceInc.
This listing courtesy of Steve Yates , RE/MAX Equity Group
Monthly Payment
- Principal & Interest $
- Property Taxes $
- Home Insurance $
- VA Funding Fee $

 New - 1 day ago