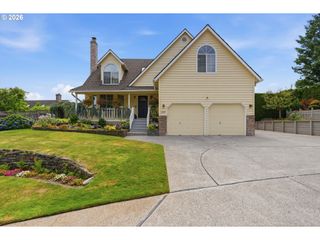
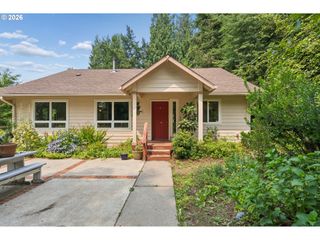
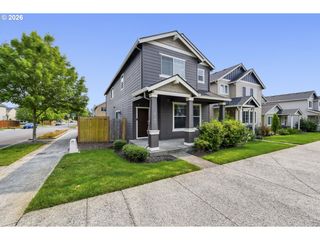
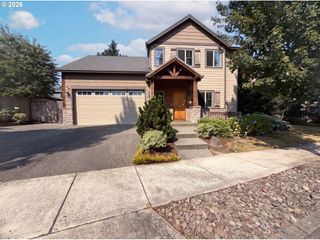
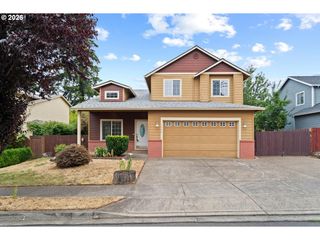
6473 Se 31ST Ter, Gresham, OR 97080
- 3 beds |
- 2 baths |
- 1,935 sqft
 Single-Family Home
  Built in 2002
  5,663sqft lot
 2 car garage
  $271/sqft
  Listed 10 days ago
Property Description
Welcome to this beautifully maintained one-level home in Gresham's Kelly Creek neighborhood. This home is 1,935 square feet, with 3 bedrooms and 2 baths, built in 2002 and cared for meticulously ever since. Extra-wide hallways run throughout, a thoughtful, accessible design that makes this home comfortable for every stage of life.The living room is anchored by a gorgeous picture window dressed with Hunter Douglas blinds, filling the space with natural light and warmth. The primary suite offers slider access to the patio, along with a large bathroom layout, large walk-in closet, and extra linen closet. The home also includes a dedicated laundry room with utility sink and an oversized 2-car garage with an impressive 25'9" depth, offering plenty of room for larger vehicles, a workshop setup, or extra storage. Behind the walls, this home is equipped with a Manabloc plumbing system, a home-run manifold design that runs an individual line to each fixture, so you can shut off water to a single sink or toilet without affecting the rest of the house. It's the kind of upgrade that makes future maintenance simple and stress-free.Outside, newly updated landscaping adds instant curb appeal. And while the backyard is cozy rather than sprawling, that's the beauty of it, a low-maintenance outdoor space made for relaxing evenings, not endless yard work. More time enjoying your home, less time mowing it.This home sits in Gresham's desirable Kelly Creek neighborhood, within the Gresham-Barlow School District, just minutes from local walking trails with stunning views of Mt. Hood, plus easy access to open farmland, shopping, dining, and commuter routes into Portland.One level, move-in ready, and thoughtfully built for comfort and ease. Schedule your showing today!
- Listing Status:
- Pending
- Date Added:
- July 16, 2026
- Data Last Updated:
- July 27, 2026 at 3:42AM
- Listing Office:
- Premiere Property Group LLC : 503-670-9000
- Listing Agent:
- Amanda Boden : 503-791-1829
- MLS ID:
- 750865084

- General: Ceiling fanGraniteHigh ceilingsLaminate flooringLaundrySprinklerWallto wall carpetWasher dryer
- Appliances: DishwasherDisposalFree standing rangeFree standing refrigeratorGraniteMicrowavePantry
- Basement: Crawl space
- A/C: Central air
- Heating: Forced air
- Fireplace: GasFireplaceFireplaces: 1
- Disability Feature: Accessible hallwayGarageon mainGround levelMinimal stepsOne levelWalkin shower
- General: Wood sidingCovered patioPatioSprinkler
- Style: Stories 1Ranch
- Parking: DrivewayOn streetParking spaces: 2
- Roofing: Composition
- Windows: DoublePaneWindowsVinylFrames
- General: Concrete perimeter
- Road/Access: Paved
- Originating MLS: Regional Multiple Listing ServiceInc.
- County: Multnomah
- Zoning: SAM BARLOW MT VIEW ESTATES NO 2LOT 72R488507
- Water: Public water
- Sewer: Public sewer
- Source: Regional Multiple Listing ServiceInc.
This listing courtesy of Amanda Boden , Premiere Property Group LLC
Monthly Payment
- Principal & Interest $
- Property Taxes $
- Home Insurance $
- VA Funding Fee $

 New - 23 hours ago