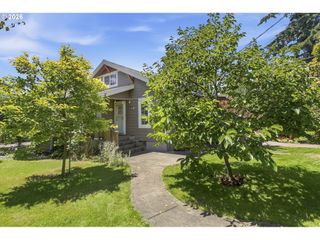
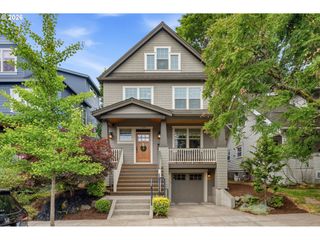
10159 Se BROOKMORE Ct, Happy Valley, OR 97086
- 4 beds |
- 5 baths |
- 3,372 sqft
 Single-Family Home
  Built in 2019
  0.26acre lot
 3 car garage
  $348/sqft
  Listed 5 days ago
Property Description
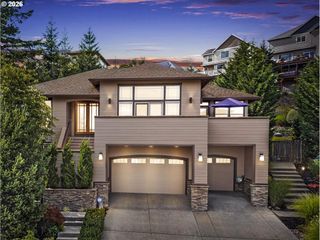
Welcome to this beautifully designed 2019 build in the desirable Sunnyside–West Mt. Scott neighborhood, where modern finishes meet thoughtful design. The nearly 3,400 sqft floorplan features 4 beds, 4.5 baths, a dedicated office, TWO PRIMARY SUITES w/ balcony access, and the rare convenience of a private bathroom for every bedroom. The open-concept main level showcases a spacious dining room / grand living room w/ soaring 13ft ceilings & gas fireplace that flow into the stunning kitchen boasting white cabinetry, a gas range & waterfall-edge eat-in island — all complemented by walls of windows that flood the space w/ natural light and breathtaking views of the city & rolling hills. Step outside onto the dual-level covered decks w/ sleek black railings, perfect for morning coffee or evening sunsets. Heated floors in upper level primary bath, 8ft doors throughout w/ 10ft ceilings throughout lower level. Recent updates (approx. $45k) include: Waagmeester Canvas exterior motorized-Sunshades ; Curtarra Curtains/Drapes; Insulated Garage ceilings & Walls; Slat accent wall in lower media room; New counter depth LG refrigerator. Complete w/ ample storage, a spacious 3-car garage w/ custom driveway, and just a short walk to Altamont Park, coffee, groceries/shopping and more — this home truly has it all. >
- Listing Status:
- Active
- Date Added:
- July 31, 2026
- Data Last Updated:
- August 6, 2026 at 4:41AM
- Listing Office:
- Keller Williams PDX Central : 503-548-4848
- Listing Agent:
- Cody Gibson : 971-361-6347
- MLS ID:
- 426943844

- General: CedarCement sidingCovered deckGardenGas hookupPrivate roadRv parkingSecurity lightsYard
- Style: Daylight ranchModern
- Parking: DrivewayParking spaces: 3
- Roofing: Composition
- Windows: DoublePaneWindowsVinylFrames
- General: Concrete perimeter
- Road/Access: Paved
- HOA Amenities: CommonsRoad maintenance1000.0Annually
- Originating MLS: Regional Multiple Listing ServiceInc.
- County: Clackamas
- Zoning: R153481 ALTAMONT #2 LT 17001842251
- View: View
- Water: Public water
- Sewer: Public sewer
- Source: Regional Multiple Listing ServiceInc.
This listing courtesy of Cody Gibson , Keller Williams PDX Central
Monthly Payment
- Principal & Interest $
- Property Taxes $
- Home Insurance $
- VA Funding Fee $