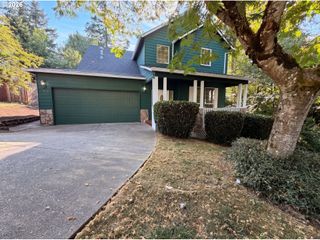
10585 Se FAIRWAY Dr, Happy Valley, OR 97086
- 3 beds |
- 3 baths |
- 2,076 sqft
 Single-Family Home
  Built in 1991
  0.26acre lot
 2 car garage
  $284/sqft
  Listed 13 days ago
Property Description
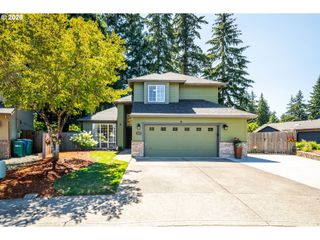
Tucked away on a quiet dead-end street, this beautifully maintained home offers the perfect blend of privacy, space, and comfort! Boasting 2,076 square feet, 3 bedrooms, and 2.5 bathrooms, this inviting residence sits on a generous quarter-acre lot with a fully fenced backyard designed for relaxing and enjoying nature.Step inside to a welcoming formal living and dining area, where a cozy gas fireplace and abundant recessed lighting create a warm and inviting atmosphere. The dining room opens to a private deck—an ideal spot for morning coffee, bird watching, or unwinding at the end of the day.The heart of the home features an open-concept kitchen and sunken family room with soaring vaulted ceilings, creating an airy and spacious feel. The kitchen shines with beautiful countertops, stainless steel appliances, a large cook island, and hardwood flooring, while a second slider leads to another private deck for effortless indoor-outdoor living.Upstairs, you'll find all three bedrooms, including a spacious primary retreat complete with a large walk-in closet and an ensuite bath featuring double sinks, a jetted soaking tub, and a separate shower. Additional highlights include a newer roof, attached two-car garage, a wired generator for added peace of mind, and a tranquil setting that feels like your own private escape while remaining close to everyday conveniences.
- Listing Status:
- Active
- Date Added:
- August 13, 2026
- Data Last Updated:
- August 26, 2026 at 11:42PM
- Listing Office:
- John L. Scott Portland South : 503-303-7103
- Listing Agent:
- Jamie Scott : 503-516-7835
- MLS ID:
- 175901227

- General: Wood sidingDeckFencedPorchRv parkingYard
- Style: Traditional
- Parking: DrivewayParking spaces: 2
- Roofing: Composition
- General: Concrete perimeter
- Road/Access: Paved
- Originating MLS: Regional Multiple Listing ServiceInc.
- County: Clackamas
- Zoning: 730 SCOTTOVER TERR LT 009 BLK 0800119687
- View: View
- Water: Public water
- Sewer: Public sewer
- Source: Regional Multiple Listing ServiceInc.
This listing courtesy of Jamie Scott , John L. Scott Portland South
Monthly Payment
- Principal & Interest $
- Property Taxes $
- Home Insurance $
- VA Funding Fee $

 New - 2 days ago