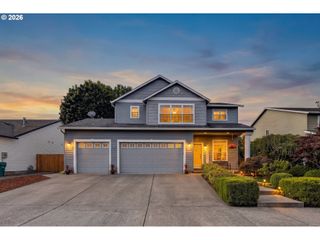
2905 Sw REDFERN Pl, Gresham, OR 97080
- 3 beds |
- 2 baths |
- 1,924 sqft
 Single-Family Home
  Built in 1981
  10,019sqft lot
 2 car garage
  $294/sqft
  Listed 6 days ago
Property Description
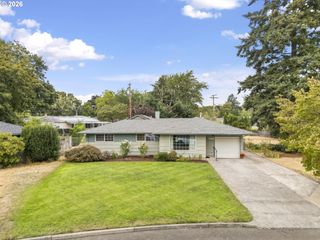
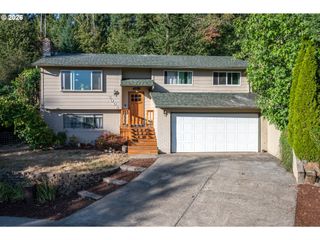
spacious, well-maintained home in a quiet cul-de-sac in SW Gresham! Offering nearly 2000 sqft of comfortable living space on a generous 1/4 acre lot, this 1981 residence delivers the complete package you’ve been looking for. Light-and-bright open kitchen featuring abundant storage and an inviting eating nook with a slider that opens to a front balcony—perfect for morning coffee or casual meals. The living room impresses with high ceilings, while the family room centers around a cozy gas fireplace and another slider that leads directly to the huge covered back deck and private yard. The primary bedroom includes convenient stackable washer/ dryer hookups in addition to the full downstairs laundry room, adding everyday flexibility. Outside, enjoy a large fully fenced backyard ideal for entertaining, gardening, or simply relaxing, complete with a tool shed for storage and RV parking for added convenience. Nestled in a wonderful, well-kept neighborhood, this home combines a spacious floor plan with private outdoor living on a quiet street. Brand new roof completed in July. Don’t miss this opportunity to own a versatile property in SW Gresham—schedule your showing today!
- Listing Status:
- Active
- Date Added:
- August 20, 2026
- Data Last Updated:
- August 26, 2026 at 8:41PM
- Listing Office:
- SellQuest Properties : 503-810-4953
- Listing Agent:
- Jessica Atkins : 503-810-4953
- MLS ID:
- 621522853

- General: CedarWood sidingDeckFencedRv parkingTool shedYard
- Style: Contemporary
- Parking: DrivewayOn streetParking spaces: 2
- Roofing: CompositionShingle
- Windows: DoublePaneWindowsVinylFrames
- General: Concrete perimeter
- Road/Access: Paved
- Originating MLS: Regional Multiple Listing ServiceInc.
- County: Multnomah
- Zoning: LDR-7FILBERT HILLBLOCK 15LOT 4R162932
- View: View
- Water: Public water
- Sewer: Public sewer
- Source: Regional Multiple Listing ServiceInc.
This listing courtesy of Jessica Atkins , SellQuest Properties
Monthly Payment
- Principal & Interest $
- Property Taxes $
- Home Insurance $
- VA Funding Fee $

 New - 16 hours ago