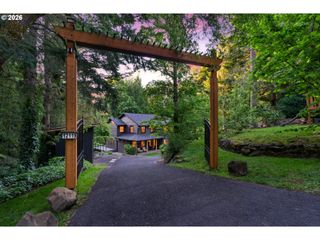
10766 Se TURNBERRY Loop, Happy Valley, OR 97086
- 4 beds |
- 3 baths |
- 2,829 sqft
 Single-Family Home
  Built in 2008
  8,276sqft lot
 2 car garage
  $283/sqft
  Listed 18 hours ago
Property Description
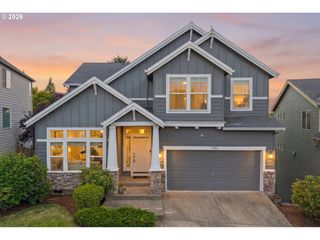
Perched on the coveted front side of Mt. Scott in Happy Valley, this exceptional home offers sweeping territorial views stretching toward Lake Oswego w/ an incredible sense of privacy & your own private retreat. Meticulously maintained by Original Owner-Upgrades in 2021 are: New furnace, A/C, HWH & Attic Insulation. This home blends luxury, warmth & timeless Pacific Northwest design w/ a gourmet kitchen that showcases new quartz countertops, tile backsplash, gas range & abundant cabinetry w/ an impressive open-concept pantry, built-in counters & shelving + under cabinet lighting. The great room living space is anchored by a gas fireplace with built-ins, while the formal living room or flex space offers vaulted ceilings, a second gas fireplace. The primary suite is on the main floor w/ wood flooring, an updated spa-inspired bath and a beautifully customized closet system. Upstairs, you’ll find two generous bedrooms PLUS a large bonus/media room that could easily function as a 4th bedroom or use as a 3 bedroom plus bonus room. Step outside to your own private Pacific Northwest sanctuary. The large, fully fenced backyard is surrounded by lush mature landscaping & greenery, creating remarkable privacy from every angle. A stunning vaulted open wood beam patio cover with skylights shelters the outdoor living space, complete with a dramatic floor-to-ceiling real stone wood-burning fireplace — the perfect setting for year-round entertaining or peaceful evenings by the fire. With over 2,800 square feet, every room in the home enjoys calming views of trees and nature, enhancing the retreat-like atmosphere throughout. Situated on a quiet loop street, the location offers both tranquility and convenience. Enjoy close proximity to scenic walking trails, neighborhood parks, shopping, dining, and quick access to I-205 for an easy commute to Portland.
- Listing Status:
- Active
- Date Added:
- May 29, 2026
- Data Last Updated:
- May 29, 2026 at 10:41PM
- Listing Office:
- MORE Realty : 503-353-6673
- Listing Agent:
- Brandi Erskine : 503-515-9972
- MLS ID:
- 531090546

- General: Lap sidingStoneCovered patioFencedFire pitGas hookupOutdoor fireplacePatioPorchRaised bedsSprinklerTool shedYard
- Style: Stories 2Craftsman
- Parking: DrivewayOff streetParking spaces: 2
- Roofing: Composition
- Windows: VinylFrames
- General: Concrete perimeterSlab
- Road/Access: Paved
- HOA Amenities: 95.0Monthly
- Originating MLS: Regional Multiple Listing ServiceInc.
- County: Clackamas
- Zoning: SUBDIVISION KENSINGTON BLUFF 2 4152 LT 12605019029
- View: View
- Water: Public water
- Sewer: Public sewer
- Source: Regional Multiple Listing ServiceInc.
This listing courtesy of Brandi Erskine , MORE Realty
Monthly Payment
- Principal & Interest $
- Property Taxes $
- Home Insurance $
- VA Funding Fee $

 New - 18 hours ago