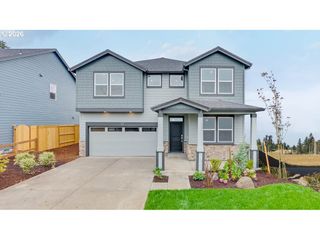
12712 Se DREAM WEAVER Ct, Happy Valley, OR 97086
- 4 beds |
- 4 baths |
- 3,148 sqft
 Single-Family Home
  Built in 2005
  4,356sqft lot
 2 car garage
  $230/sqft
  Listed 1 day ago
Property Description
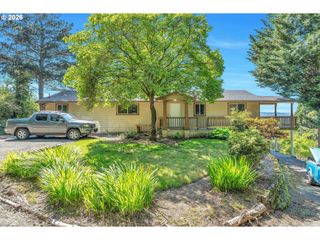
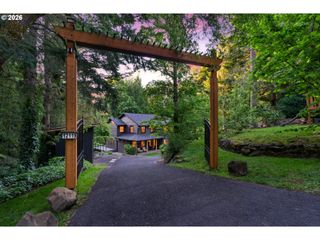
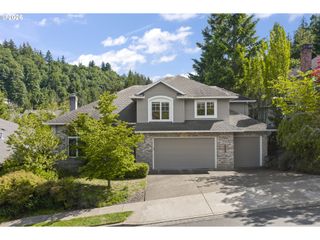
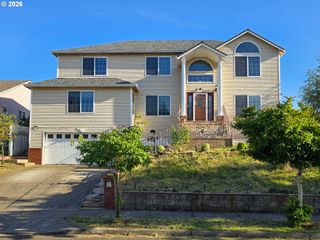
Majestic home with stunning mountain views and abundant space designed for multi-generational living. Step into this beautifully maintained residence featuring an open floor plan and three expansive levels of living space. Upstairs, discover a tranquil primary retreat overlooking the tree-lined backyard and surrounding mountain scenery, along with three full bedrooms plus a versatile office or optional fifth bedroom. Convenient upstairs laundry adds ease to everyday living.The lower level offers exceptional flexibility with a massive bonus space perfect for a game room, media area, extended family—complete with its own private entrance, bedroom, and full bath for added comfort and independence.At the heart of the home, the open-concept main level seamlessly blends the family room, living room, dining area, and kitchen, creating the perfect balance of connection and separation for entertaining and everyday living. Ideally located in the heart of Happy Valley near parks, shopping, dining, and everyday amenities, this impressive home combines space, functionality, and timeless comfort in a truly exceptional setting.
- Listing Status:
- Active
- Date Added:
- May 28, 2026
- Data Last Updated:
- May 29, 2026 at 11:41PM
- Listing Office:
- All County Real Estate : 503-658-2600
- Listing Agent:
- Holly Koester : 971-998-5169
- MLS ID:
- 504711231

- General: Cement sidingCultured stoneDeckFencedPatioSprinklerYard
- Style: CraftsmanTraditional
- Parking: DrivewayParking spaces: 2
- Roofing: Composition
- Windows: VinylFrames
- General: Block
- Road/Access: ConcretePaved
- HOA Amenities: Commons139.0Quarterly
- Originating MLS: Regional Multiple Listing ServiceInc.
- County: Clackamas
- Zoning: SUBDIVISION BURGUNDY ROSE 3864 LOT 5705009576
- View: View
- Water: Public water
- Sewer: Public sewer
- Source: Regional Multiple Listing ServiceInc.
This listing courtesy of Holly Koester , All County Real Estate
Monthly Payment
- Principal & Interest $
- Property Taxes $
- Home Insurance $
- VA Funding Fee $

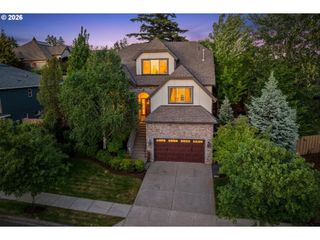
 New - 19 hours ago