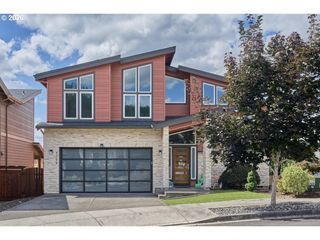
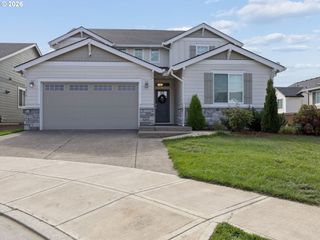
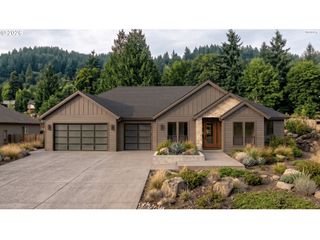
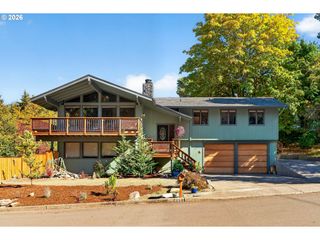
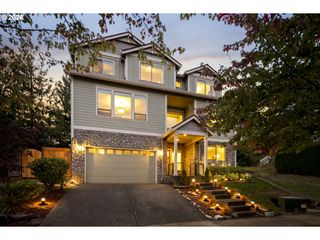
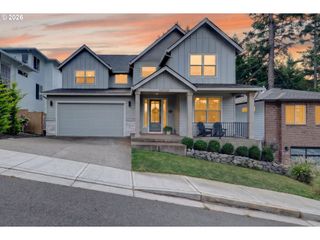
11498 Se Painted Hills Ct, Happy Valley, OR 97086
- 5 beds |
- 3 baths |
- 3,713 sqft
 Single-Family Home
 Built in 2003
 —— sqft lot
 3 car garage
 $229/sqft
 Listed 27 days ago
Property Description
The quality of this home is incredible and so meticulously maintained. Hard to find 4 bdrm, huge bonus rm and den floor plan. Boasts of a spacious kitchen with huge eating bar, cook island, butler's pantry and big walk in pantry. Gorgeous 21x16 great room with extensive built-ins and fireplace. Formal dining room with access to its own covered deck. Den or 5th bdrm on the main. Locate upstairs is the 17x16 vaulted primary bdrm with a great bathroom featuring a gorgeous custom walk-in shower and big walk-in closet with built-ins. 3 more spacious bedrooms upstairs with one being vaulted. Hard to find 30x14 bonus room which makes a great 2nd family room. Extensive woodwork and finish work thru out the entire home. This oversized lot that provides a big and flat bkyd butts up to green space giving you great privacy and even a bigger lot feeling. Covered outdoor living in the backyard to enjoy the scenery as well as a front covered porch. Wonderful hot tub in the backyard for your enjoyment. This home has an oversized 3 car garage that gives you great storage capability plus an additional parking pad next to the garage. This home does not belong to a HOA. Close to Happy Valley Park and schools. This home is truly a must see.
- Listing Status:
- Active
- Date Added:
- September 23, 2026
- Data Last Updated:
- October 20, 2026 at 6:41PM
- Listing Office:
- Real Estate Network Group, LLC : 503-344-4554
- Listing Agent:
- Stuart Gunderson : 503-319-4455
- MLS ID:
- 743314815

- General: CedarCultured stoneCovered deckCovered patioFree standing hot tubPorchSprinklerYard
- Style: Stories 2Traditional
- Parking: DrivewayParking padParking spaces: 3
- Roofing: Composition
- Windows: DoublePaneWindowsVinylFrames
- Originating MLS: Regional Multiple Listing ServiceInc.
- County: Clackamas
- Zoning: SUBDIVISION HIGHLAND VIEW LT 20 377505007025
- View: View
- Water: Public water
- Sewer: Public sewer
- Source: Regional Multiple Listing ServiceInc.
This listing courtesy of Stuart Gunderson , Real Estate Network Group, LLC
Monthly Payment
- Principal & Interest $
- Property Taxes $
- Home Insurance $
- VA Funding Fee $