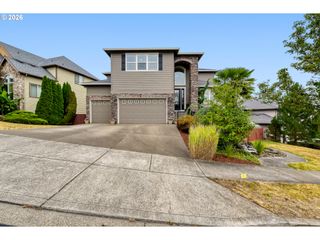
14439 Se CRYSTAL St, Portland, OR 97236
- 5 beds |
- 4 baths |
- 4,280 sqft
 Single-Family Home
 Built in 2007
 8,276sqft lot
 3 car garage
 $180/sqft
 Listed 12 days ago
Property Description
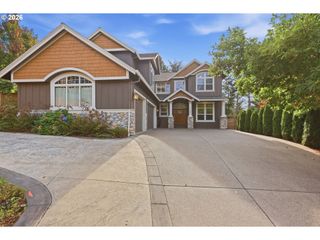
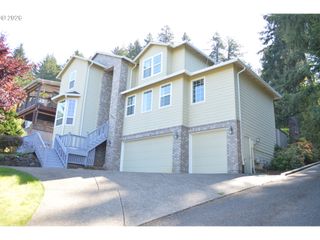
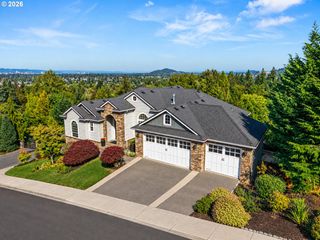
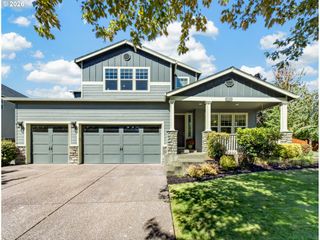
Mt. Hood views, a quiet cul-de-sac and over 4,000 square feet of room to spread out, right on the Portland/Happy Valley border. This 5-bed 4-bath home really is the complete package: beautifully updated, full of character, incredibly livable and flexible enough to work for just about any stage of life. Custom finishes, including crown molding, ceiling medallions, lighting, built-ins, a window seat, and massive solid walnut barn doors in the office give the home the kind of character you don't come by often. The main level lives large with an oversized office, formal dining with mountain views, and living room kitchen combo, complete with a butler’s pantry. Upstairs are four bedrooms anchored by a second living area that is the perfect play area or lounge. The primary bathroom was remodeled in 2024 and the upstairs guest bathroom followed in 2025. The backyard has received just as much attention. French doors lead from the kitchen out to a deck and a manicured outdoor space designed to actually be used, with extensive pavers, a lawn, mature trees and outdoor lighting. Downstairs, you'll find a bedroom, full bathroom, kitchenette with a wine fridge and living area, creating additional living quarters for guests or multigenerational living. The roof was replaced in 2020, the furnace and A/C are new as of 2024, the solar panels are fully paid off, and there's an EV charger. The big projects, the bathrooms, the finishes and the backyard have all been taken care of; the next owner gets to move in and enjoy them. The location is the final piece: a Portland address just minutes from Happy Valley shopping, dining, parks and everyday amenities. More space, more flexibility and easy access to everything Happy Valley has to offer, without the Happy Valley price tag. [Home Energy Score = 4. HES Report at https://rpt.greenbuildingregistry.com/hes/OR10182686]
- Listing Status:
- Active
- Date Added:
- October 8, 2026
- Data Last Updated:
- October 20, 2026 at 5:43PM
- Listing Office:
- Real Broker : 855-450-0442
- Listing Agent:
- Colin Dobrin : 503-744-1155
- MLS ID:
- 359930245

- General: Cement sidingStoneDeck
- Style: Custom style
- Parking: DrivewayOn streetParking spaces: 3
- Roofing: Composition
- Windows: DoublePaneWindowsVinylFrames
- General: Concrete perimeter
- Road/Access: Paved
- HOA Amenities: 230.0Annually
- Originating MLS: Regional Multiple Listing ServiceInc.
- County: Multnomah
- Zoning: CAMBRIDGE CREEKLOT 9INC UND INT TRACT AR563953
- View: View
- Water: Public water
- Sewer: Public sewer
- Source: Regional Multiple Listing ServiceInc.
This listing courtesy of Colin Dobrin , Real Broker
Monthly Payment
- Principal & Interest $
- Property Taxes $
- Home Insurance $
- VA Funding Fee $